
Address
821 Serpentine Drive, West Chester, PA
Price
$ 750,000
Property Attributes
- MLS#PACT2133220
- TypeSingle Family
- Listing Status ACTIVE
- CountyCHESTER
- CityWest Chester
- AreaWesttown Twp
- NeighborhoodSerpentine Acres
- Zip19382
- StyleColonial
- Year Built1962
- Taxes$ 6135
- Price$ 750,000
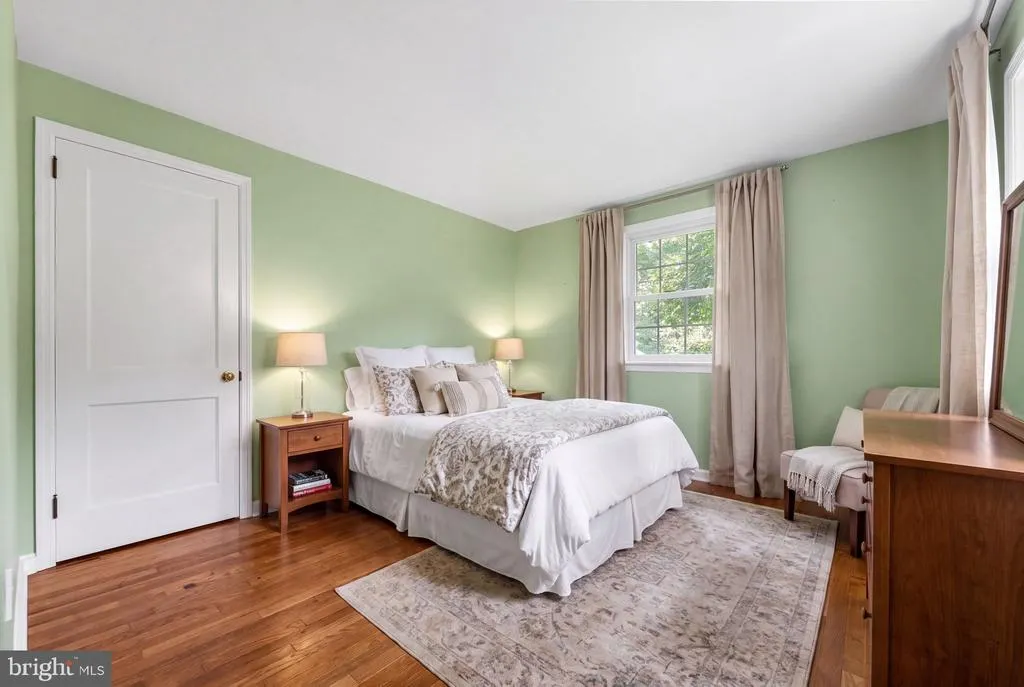
- Bedrooms4
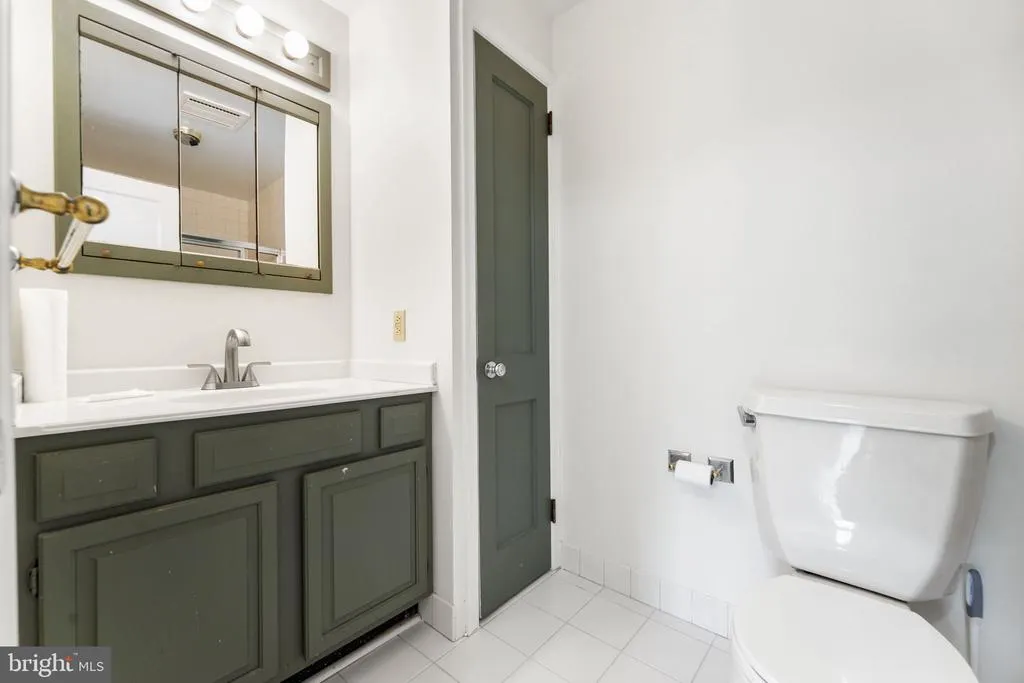
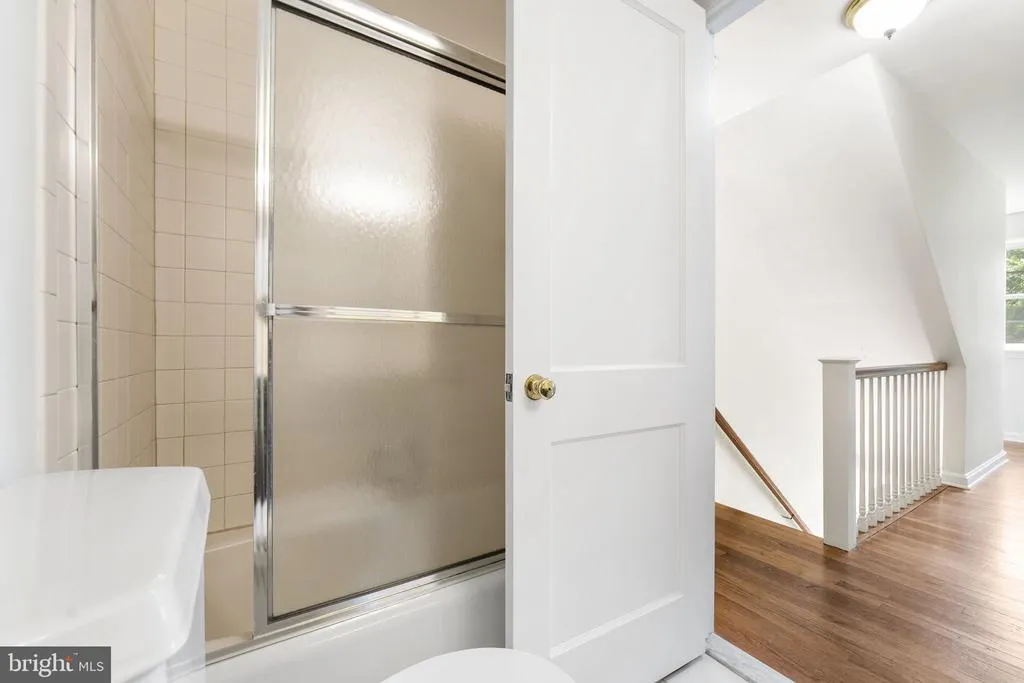
- Full Bathrooms2
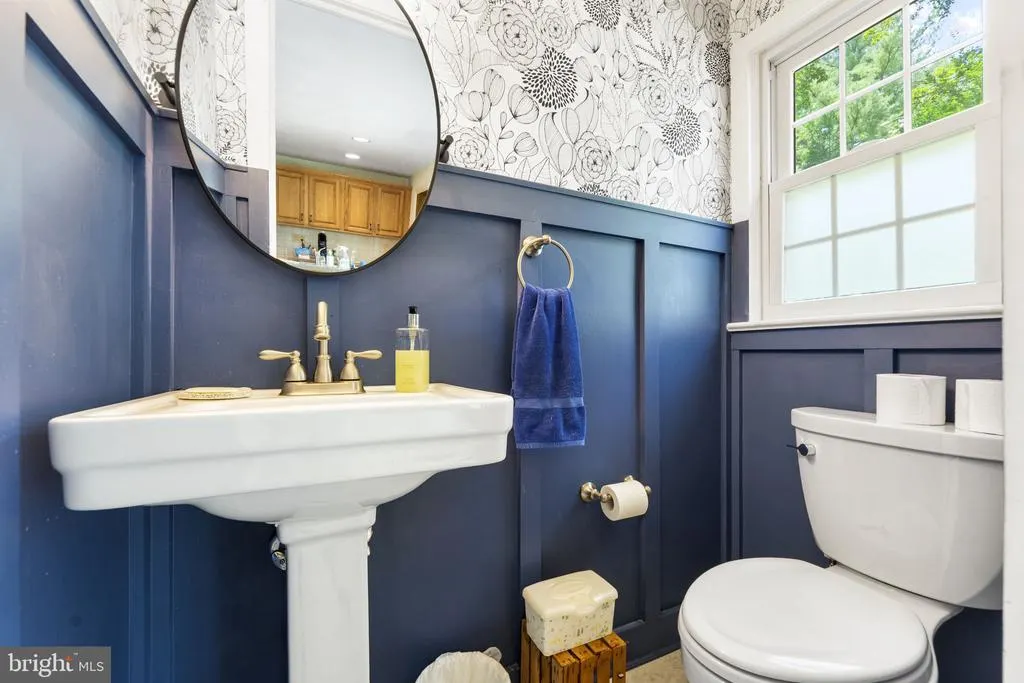
- Half Bathrooms1
- Sqr Footage2240
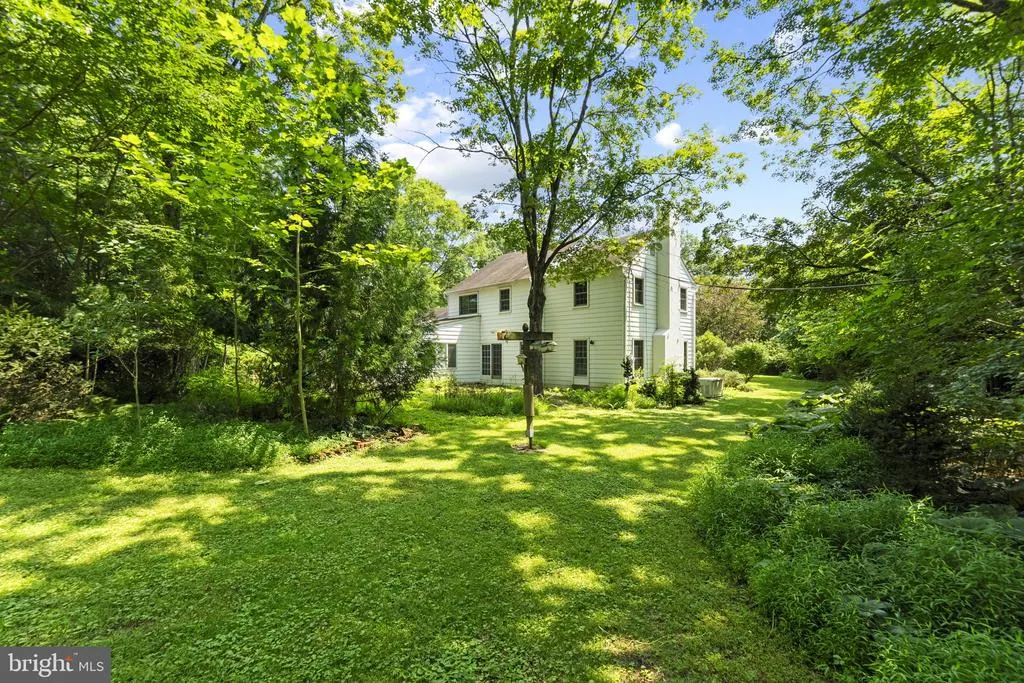
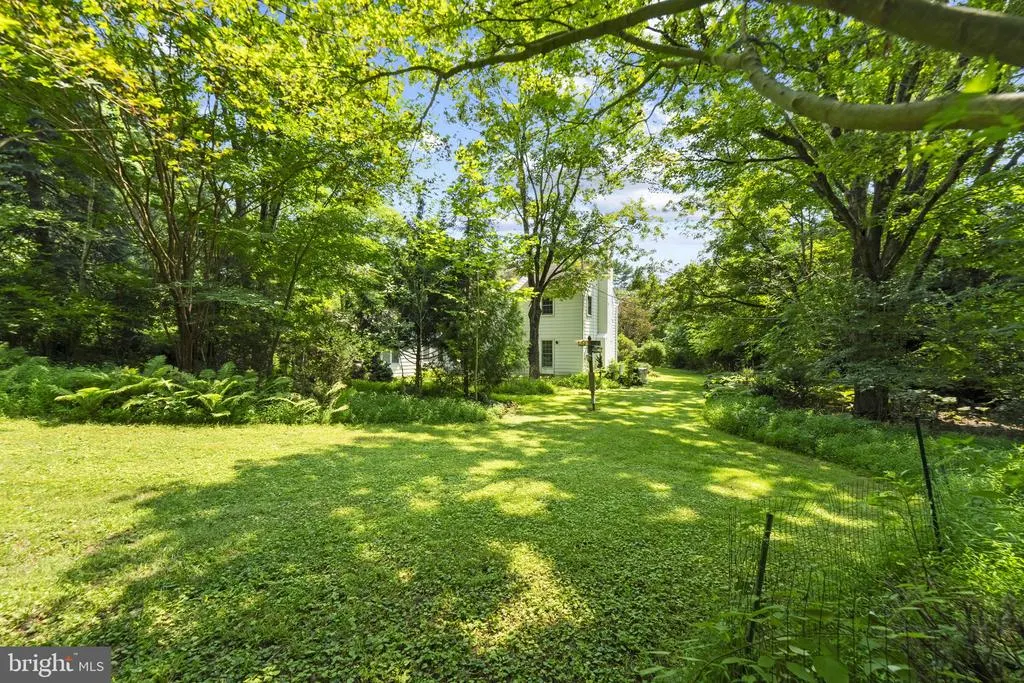
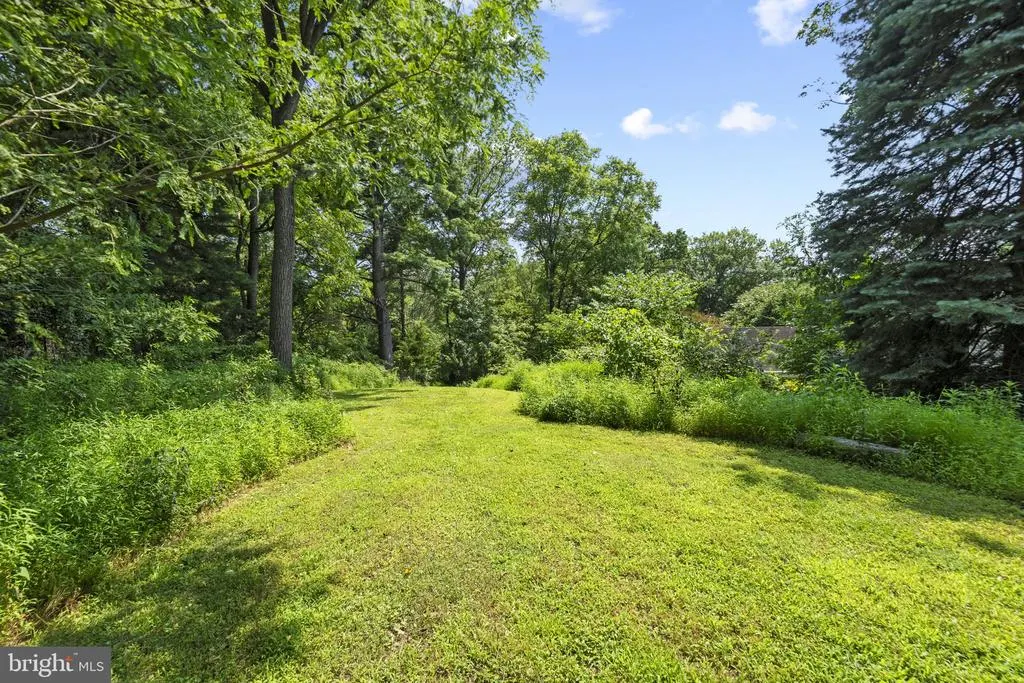
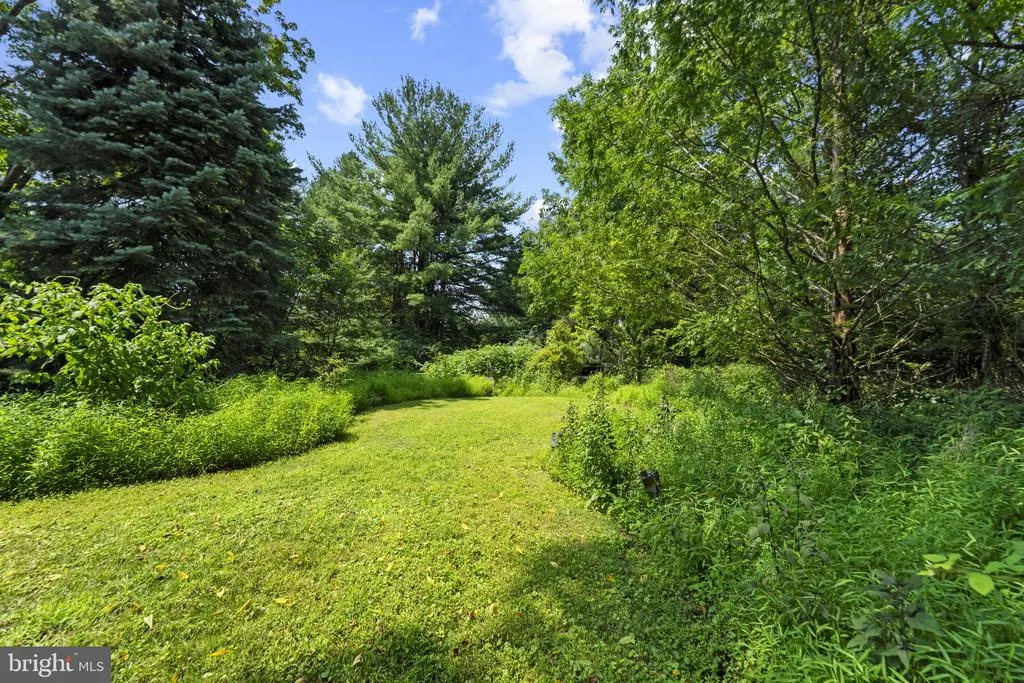
- Lot Size1.2 Acres
Data Source:
Bright MLS
Property Description
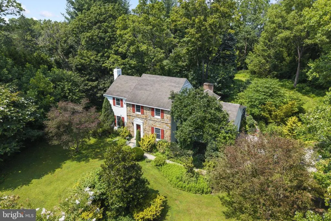
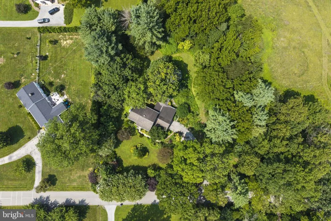
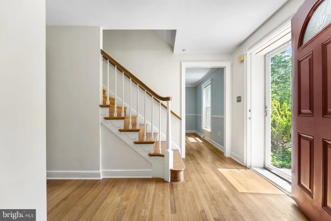
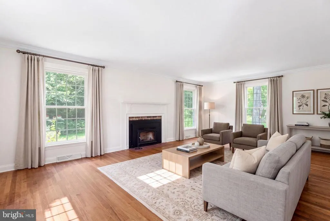
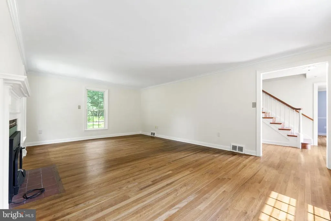
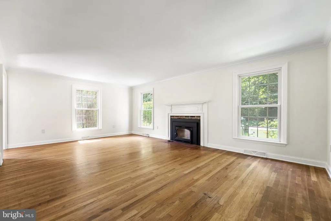
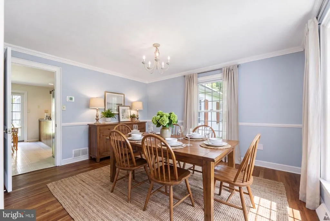
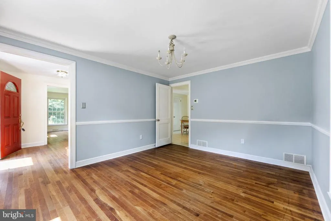
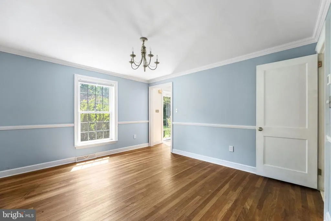
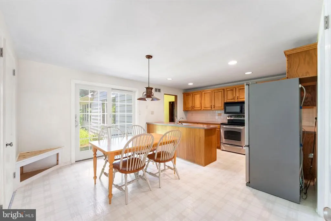
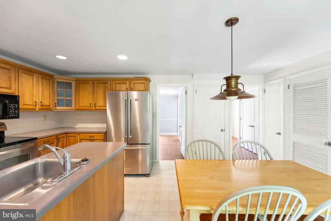
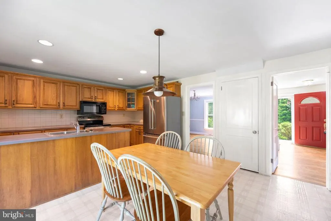
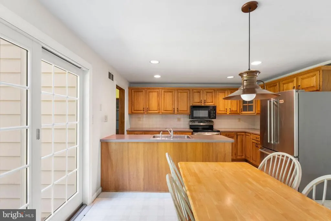
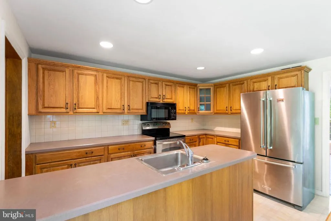
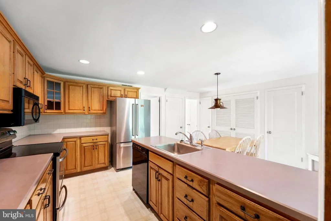
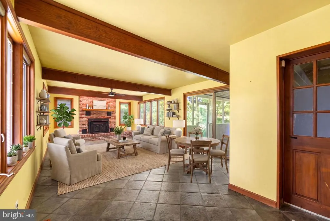
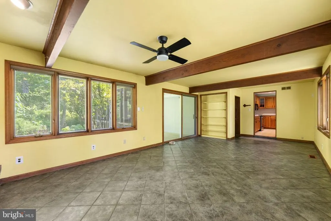
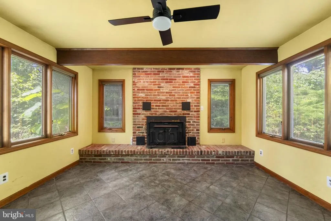
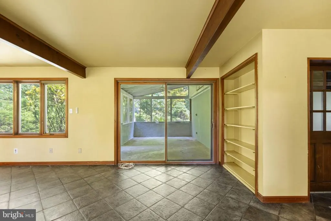
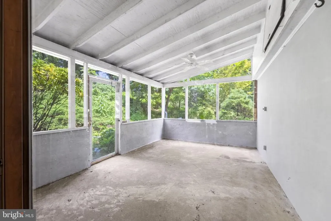
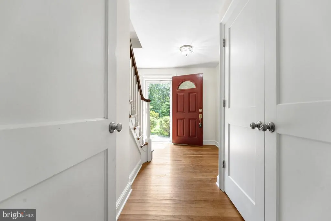
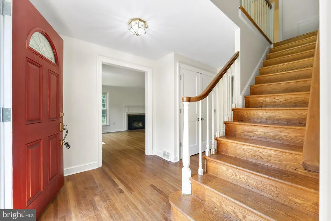
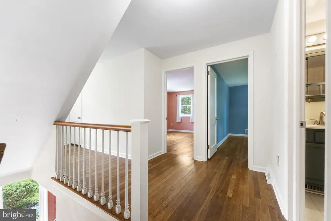
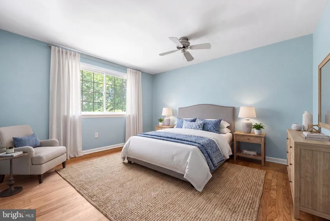
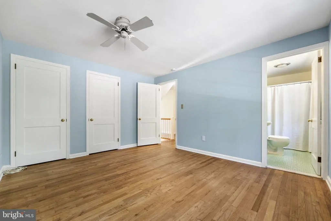
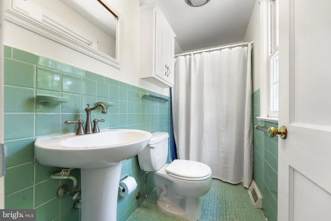
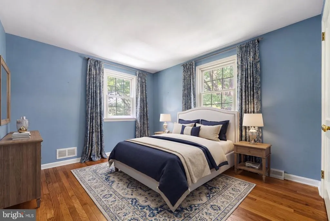
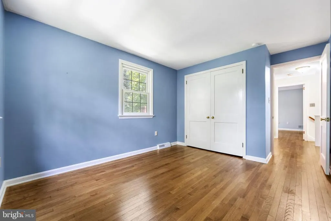
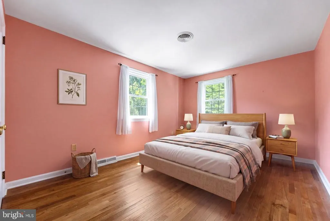
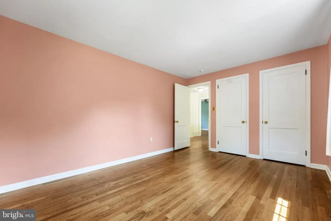
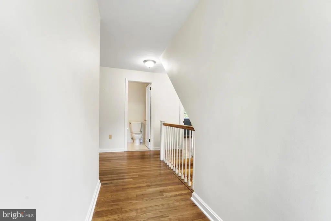
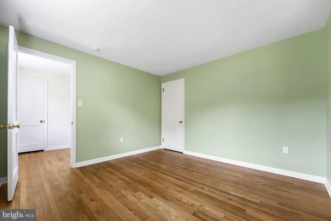
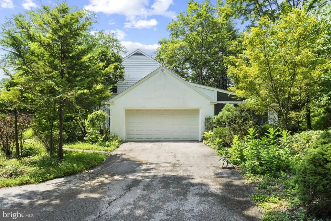
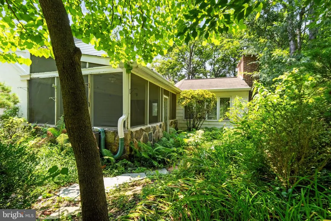
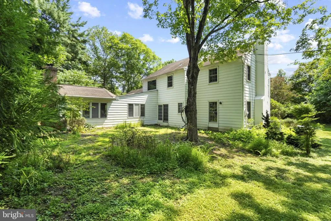
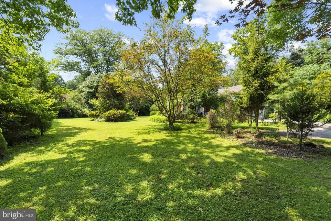
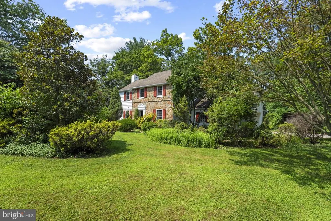
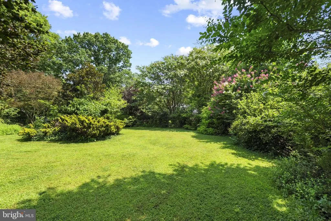
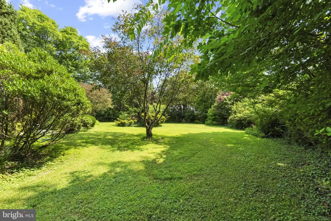
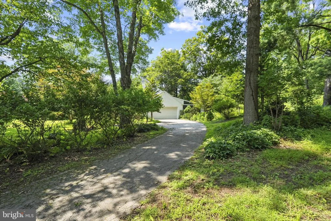
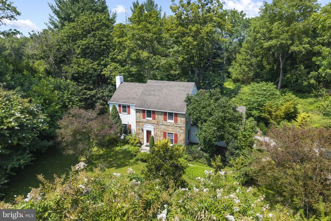
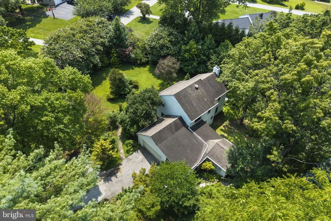
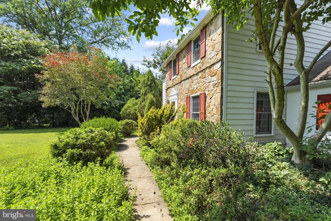
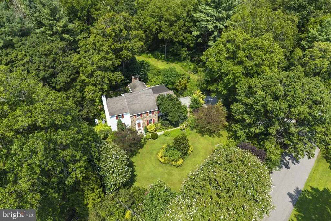
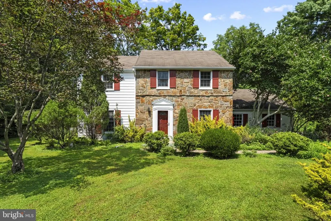
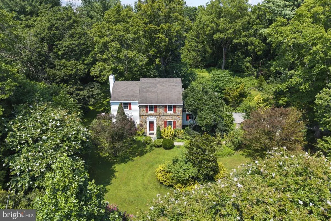
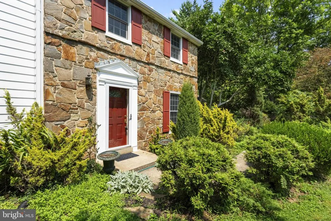
Timeless Stone Charmer on 1.2 Acres in West Chester. Set on a peaceful 1.2-acre lot, this handsome stone home blends classic character with move-in-ready comfort. Step inside to gleaming hardwood floors that run throughout, leading to a spacious living room anchored by a brick fireplace and framed by an abundance of windows that fill the space with natural light and showcase the serene views outside. The heart of the home is a large eat-in kitchen featuring stainless steel appliances and a center island that offers generous prep space and casual seating. Just off the back, a screened-in porch invites you to relax and take in the surroundingsperfect for morning coffee or unwinding at the end of the day. With four well-appointed bedrooms, two and a half baths, and an attached two-car garage, this home delivers space, style, and function in equal measure. Lovingly maintained and truly move-in ready, it's a rare opportunity to enjoy quiet country charm just minutes from everything West Chester has to offer. Some photos are virtually staged.
| Elementary School | Middle School | High School |
|---|---|---|
| Sarah W. Starkweather Elementary School | Stetson Middle School | B. Reed Henderson High School |
| Price History | |
|---|---|
| 8/14/2026 | Listed $750,000 |
General Features
| Living Area | 2240 |
|---|---|
| Sewer | On Site Septic |
| Heating | Forced Air |
| Cooling | Central A/C |
| Utilities | Cable TV |
| Possession | 0-30 Days CD,31-60 Days CD,61-90 Days CD |
| Roof | Pitched,Shingle |
| Appliances | Built-In Range,Dishwasher |
| Zoning | RESID |
| Garage Spaces | 2.00 |
| Patio/Porch Features | Patio(s) |
| Architectural Style | Colonial |
| Construction Materials | Aluminum Siding,Stone |
| School District | WEST CHESTER AREA |
| Year Built | 1962 |
| Electric | 200+ Amp Service |
| Levels | 2 |
| Tax Year | 2026 |
| Ownership | Fee Simple |
| Cool Fuel | Electric |
| Accessibility | None |
| County | CHESTER |
| New Construction | No |
| Property Type | Residential |
| HOA | No |
| Subdivision Name | SERPENTINE ACRES |
| Garage Y/N | Yes |
| Water Access Y/N | No |
| Other Structures | Above Grade |
| Total Rooms | 8 |
| Full Baths | 2 |
| Status | ACTIVE |
| Directions | ON Serpentine Dr,house is on the left |
| City | WEST CHESTER |
| Senior Community Y/N | No |
| MLS Area | Westtown Twp (10367) |
| Lot Size Units | Square Feet |
| Lot Size Square Feet | 52272.00 |
| Tax Assessed Value | 184580.0 |
| Tax Annual Amount | 6135.0 |
| Property Condition | Very Good,Good |
| Structure Type | Detached |
| Condo/Coop Association fee Y/N | No |
| Bathrooms Count Main Level | 1.00 |
| Price Per Sq Ft Total AG | 334.82 |
| Vacation Rental Y/N | No |
| Total SQFT | 2240 |
| Standard Status | Active |
| Year Built Source | Estimated |
| Tax Lot | 0009.0900 |
Interior Features
| Interior Amenities | Primary Bath(s),Kitchen - Island,Ceiling Fan(s),Water Treat System,Kitchen - Eat-In |
|---|---|
| Heating Fuel | Oil |
| Basement | Full |
| Flooring | Hardwood |
| Total Fireplaces | 2 |
| Fireplace Features | Brick |
| Hot Water | Electric |
| Basement (Y/N) | Yes |
| Heating Y/N | Yes |
| Fireplace Y/N | Yes |
| Above Grade Finished Area | 2240 |
| Half Baths | 1 |
| Central Air Y/N | Yes |
| Total Bedrooms | 4 |
| Room Type | Living Room,Dining Room,Primary Bedroom,Bedroom 2,Bedroom 3,Kitchen,Family Room,Bedroom 1,Other,Attic |
| LivingAreaSource | Estimated |
| Laundry Type | Main Floor |
| Bedrooms Count All Upper Levels | 4 |
| Bedrooms Count Upper Level 1 | 4 |
| Bathrooms Half Main Level | 1 |
| Bathrooms Full Upper Level 1 | 2 |
| Bathrooms Full All Upper Levels | 2 |
| Bathrooms Count Upper Level 1 | 2.00 |
| Bathrooms Count All Upper Levels | 2 |
| Above Grade Finished Area Source | Estimated |
| Above Grade Finished Area Unit Type | Square Feet |
| Total Baths | 3 |
Exterior Features
| Pool | No Pool |
|---|---|
| Lot Features | Cul-de-sac,Level,Sloping,Open,Trees/Wooded |
| Water Source | Well |
| Total Parking Spaces | 8 |
| Garage Features | Garage - Side Entry |
| Type of Parking | Attached Garage,Driveway |
| Land Use Code | R10 |
| Foundation Details | Brick/Mortar |
| Water View Y/N | No |
| Lot Size Acres | 1.20 |
| Lot Size Source | Estimated |
| Waterfront Y/N | No |
| Land Assessed Value | 48250.00 |
| Navigable Water Y/N | No |
| Water Oriented Y/N | No |
| # of Attached Garage Spaces | 2 |
Room Details
| Room | Dimensions | Level | Flooring | Details |
|---|---|---|---|---|
| Attic | Unspecified | Attic - Walk-Up | ||
| Bedroom 1 | 11 X 10 | Upper 1 | ||
| Bedroom 2 | 13 X 10 | Upper 1 | ||
| Bedroom 3 | 11 X 11 | Upper 1 | ||
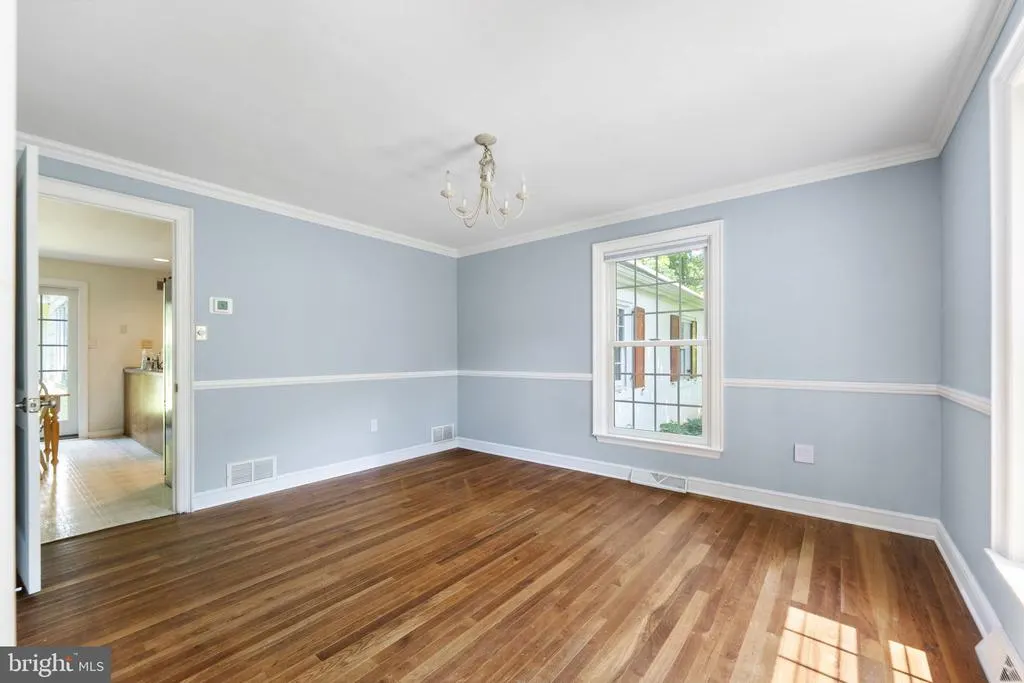
| Dining Room | 13 X 11 | Main | ||
| Family Room | 27 X 13 | Main | ||
| Kitchen | 18 X 13 | Main | Kitchen - Electric Cooking,Island | |
| Living Room | 21 X 13 | Main | ||
| Other | 17 X 11 | Main | SCREEN P | |
| Primary Bedroom | 13 X 11 | Upper 1 | ||
| Primary Bedroom | Unspecified |
Amenities
- Foreclosure
- Views
- Short Sale
- New Construction
- Adult 55+
- Lease To Own
- No HOA Fees
- Furnished
- Primary On Main
- Air Conditioning
- Seller Finance
- Green
- Fixer Upper
- Horse
- Golf
- Fireplace
- Deck
- Garage
- Basement
- Pool
Property vs Single Family Average in 19382
Price
Taxes
Year Built
Visits
 © BRIGHT, All Rights Reserved
 All information deemed reliable but not guaranteed. All properties are subject to prior sale, change or withdrawal. Neither listing broker(s) or information provider(s) shall be responsible for any typographical errors, misinformation, misprints and shall be held totally harmless. Listing(s) information is provided for consumer's personal, non-commercial use and may not be used for any purpose other than to identify prospective properties consumers may be interested in purchasing. The data relating
