




Address
215 Katherine Lane, Coatesville, PA
Price
$ 375,000
Property Attributes
- MLS#PACT2134790
- TypeSingle Family
- Listing Status ACTIVE
- CountyCHESTER
- CityCoatesville
- AreaCaln Twp
- NeighborhoodHidden Forest
- Zip19320
- StyleColonial
- Year Built1987
- Taxes$ 6960
- Price$ 375,000
- Bedrooms3
- Full Bathrooms2
- Half Bathrooms1
- Sqr Footage1526
- Lot Size0.21 Acres
Data Source:
Bright MLS
Property Description
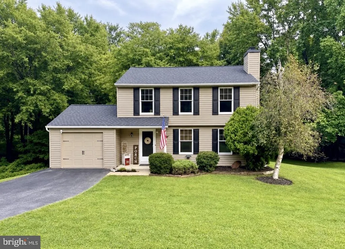
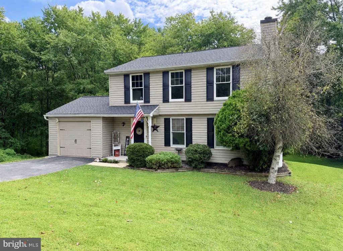
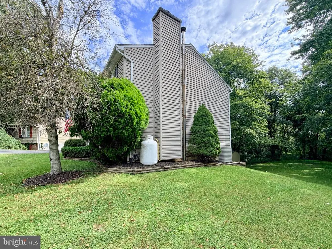
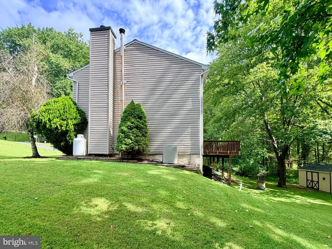
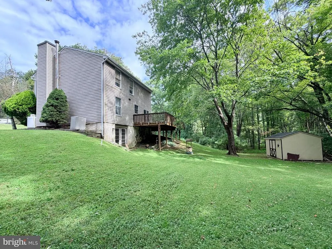
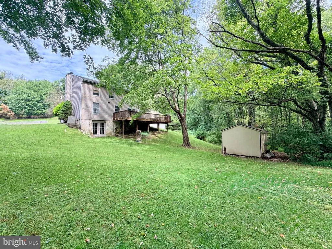
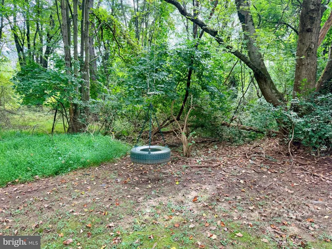
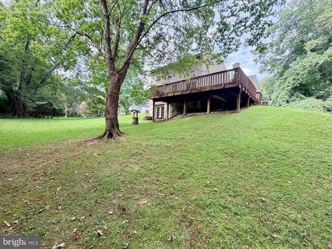
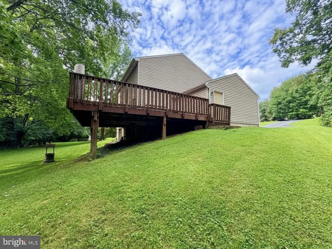
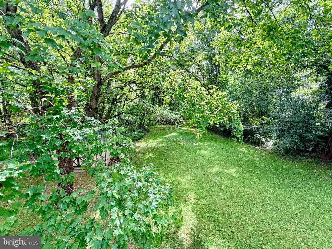
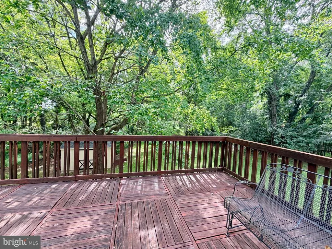
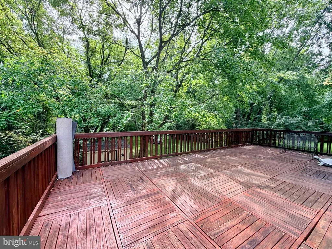
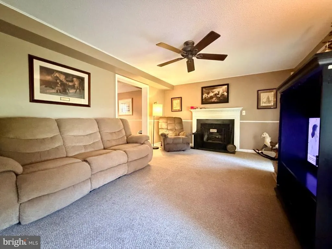
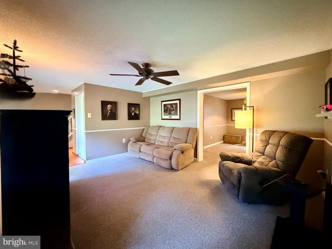
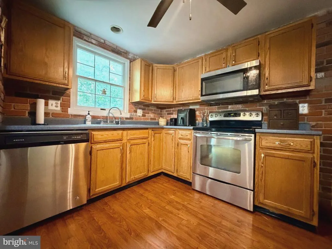
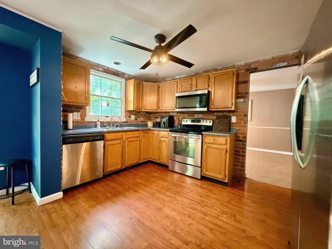
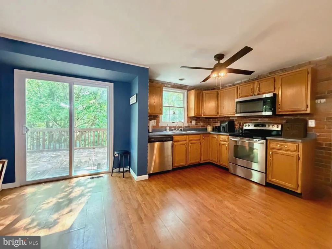
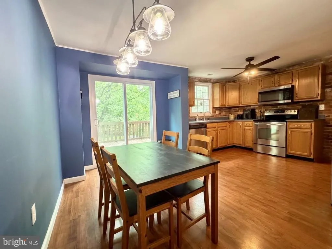
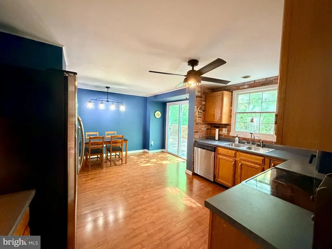
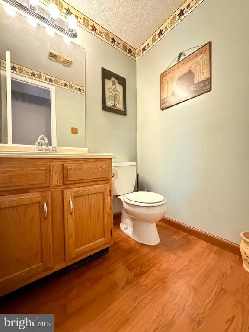
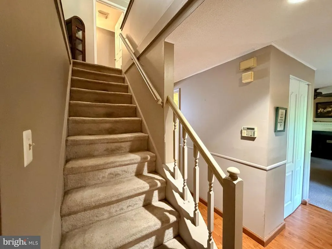
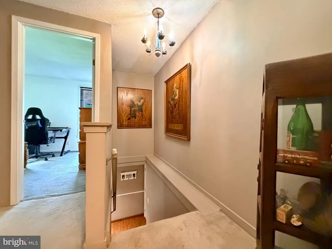
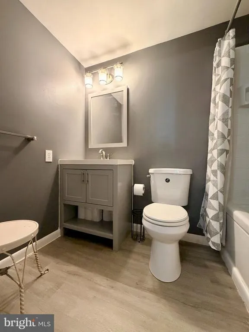
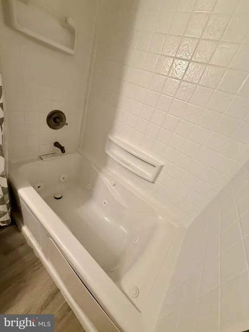
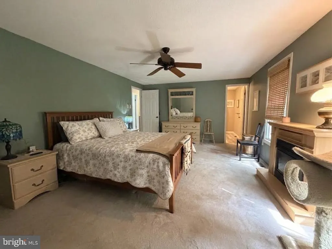
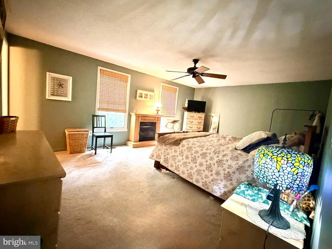
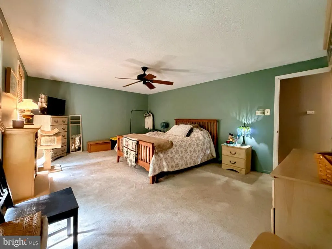
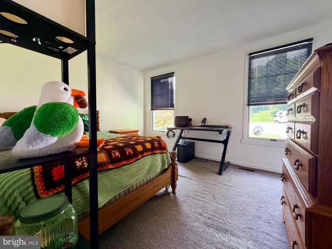
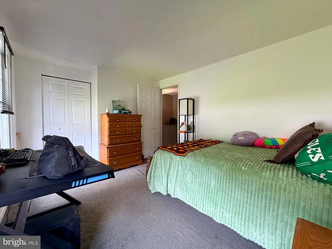
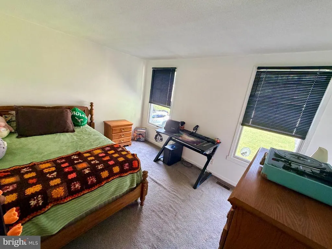
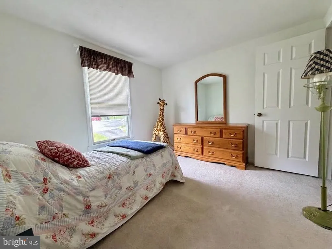
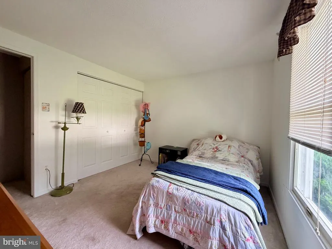
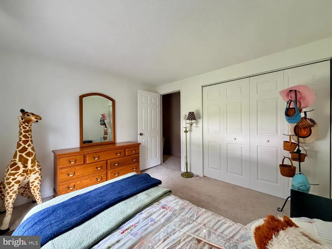
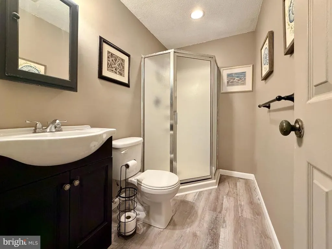
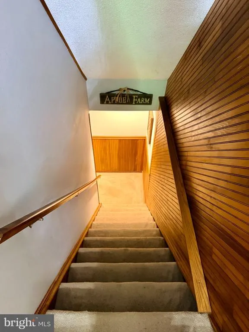
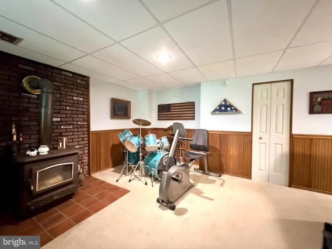
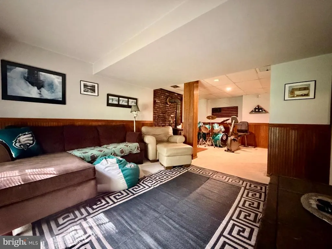
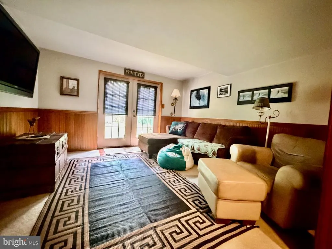
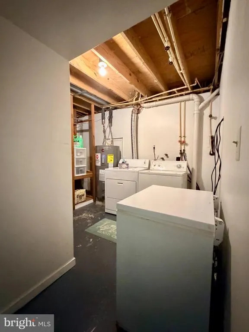
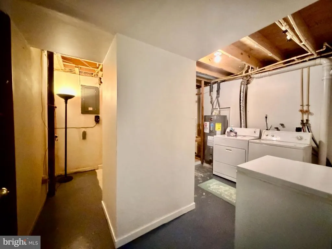
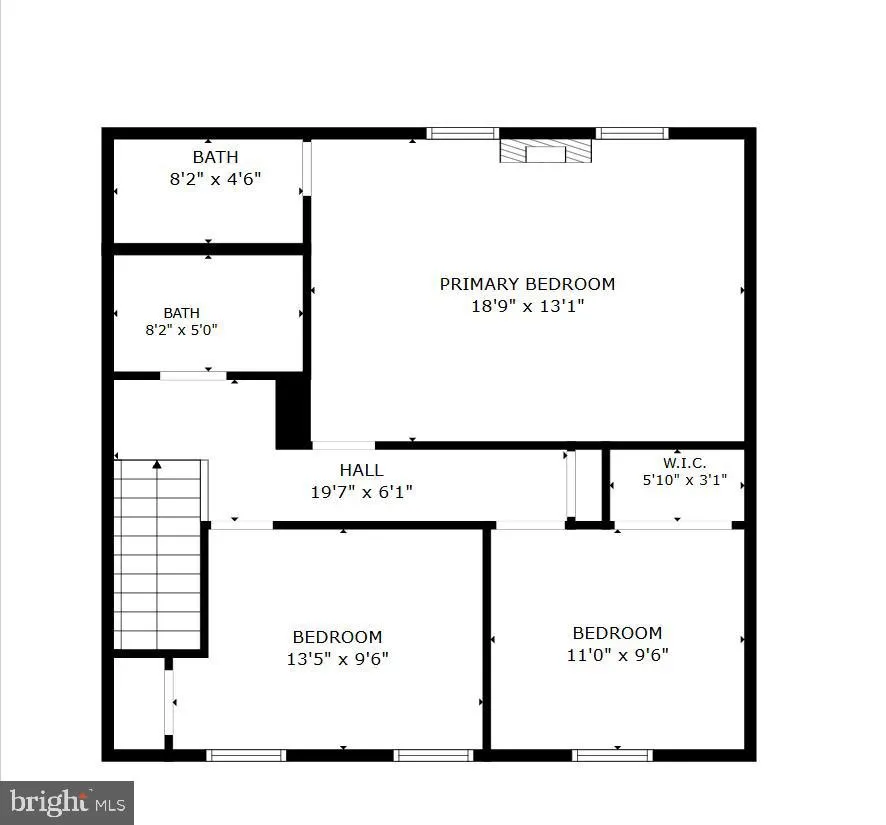
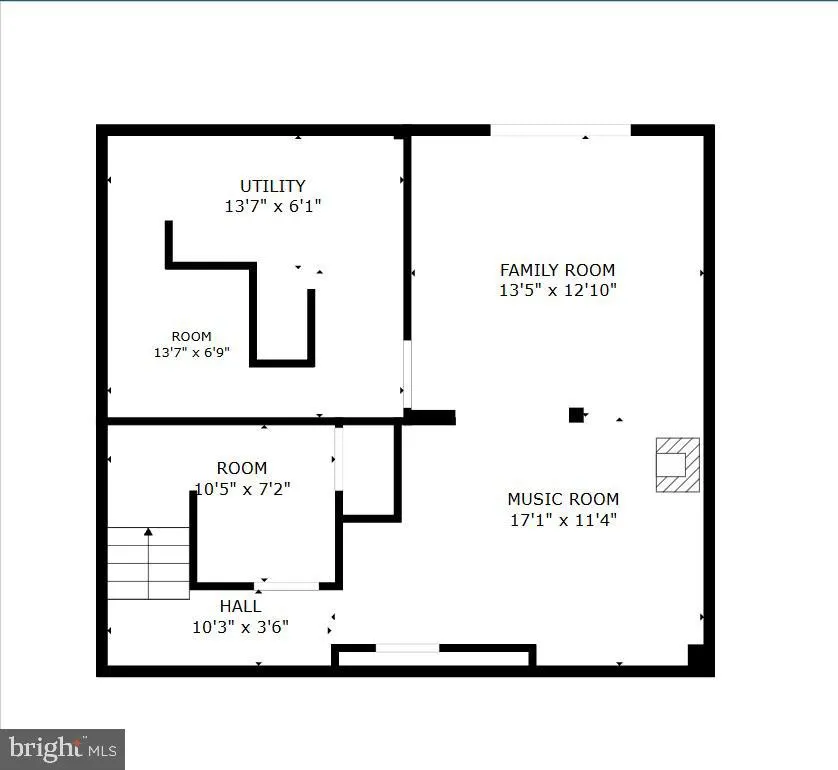
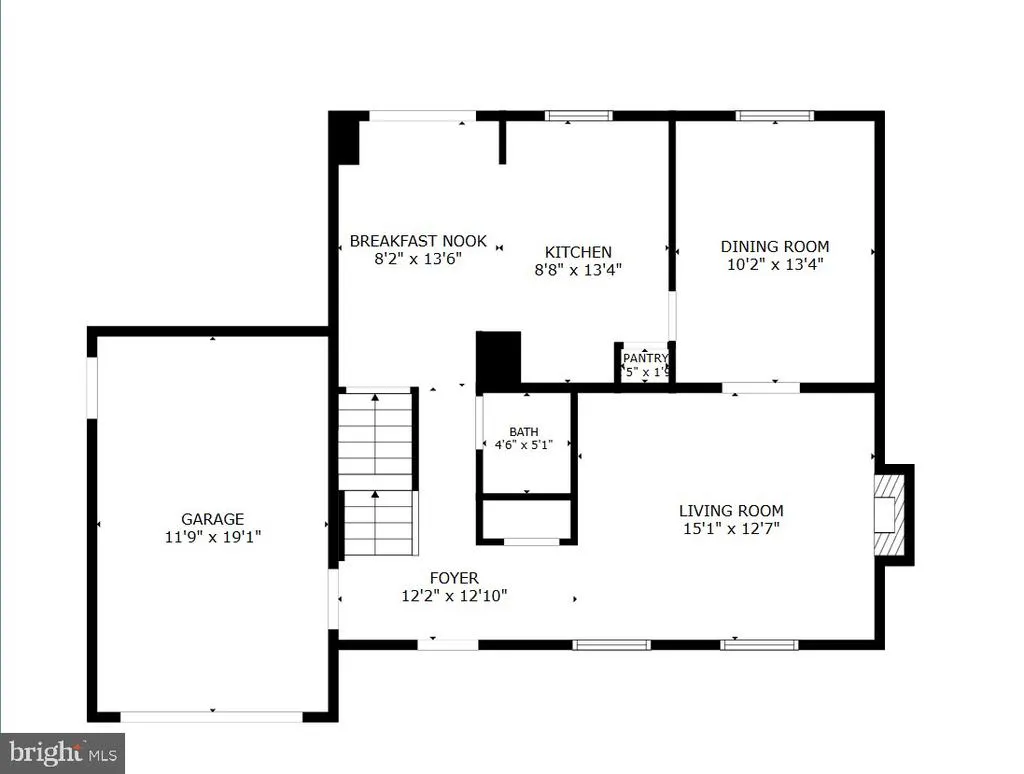
Property is eligible for a Lender specific $5,000 CREDIT that can be used for closing costs such as buying down the rate! Nestled in the serene enclave of Hidden Forest, this exquisite Colonial-style residence offers a harmonious blend of comfort and practical updates, including a newer roof and HVAC system in 2020. With its charming and inviting curb appeal, this home is a true sanctuary, perfect for those seeking a tranquil lifestyle. Step inside to discover a thoughtful interior exuding warmth and perfectly sized for everyday living. The heart of the home is the eat-in kitchen, an inviting space, equipped with stainless appliances, including a ceramic top range, dishwasher, built-in microwave and refrigerator. The main level also boasts a welcoming living room, complete with a wood-burning/propane fireplace that adds a touch of rustic charm and warmth during cooler evenings. Retreat to the spacious primary suite, a peaceful space to rest and recharge. The convenience of an en-suite bathroom and a jet tub in the hallway bathroom offer a private oasis, perfect for unwinding after a long day. Two additional bedrooms provide ample space for guests or a home office, ensuring versatility for your lifestyle needs. Venture outside to the vibrant wooded lot that backs up to common ground where you can enjoy the tranquility of nature. The property is situated on a peaceful cul-de-sac, surrounded by mature trees providing a sense of privacy and serenity. The expansive deck and porch areas are perfect for outdoor entertaining or simply enjoying a morning coffee. Additional features include a fully finished basement with an outside entrance and a wood-burning stove, ideal for a home gym, recreational space and/or office, and an attached garage with convenient inside access. With its perfect blend of charm and comfort, this Hidden Forest gem is more than just a house; it's a place to call home. Experience the beauty of nature and the warmth of community in this wonderful property.
| Price History | |
|---|---|
| 9/11/2026 | Listed $375,000 |
General Features
| Living Area | 1526 |
|---|---|
| Sewer | Public Sewer |
| Heating | Forced Air,Heat Pump - Electric BackUp |
| Cooling | Central A/C |
| Utilities | Cable TV |
| Possession | Settlement |
| Roof | Shingle |
| Appliances | Cooktop,Dishwasher,Disposal |
| Zoning | R2 |
| HOA Fee | 65.00 |
| Garage Spaces | 1.00 |
| Association Fee Includes | Common Area Maintenance |
| Patio/Porch Features | Deck(s),Porch(es) |
| Architectural Style | Colonial |
| Security Features | Security System |
| Construction Materials | Vinyl Siding |
| School District | COATESVILLE AREA |
| Year Built | 1987 |
| Electric | 200+ Amp Service |
| View | Trees/Woods |
| Levels | 2 |
| Tax Year | 2026 |
| Ownership | Fee Simple |
| Cool Fuel | Electric |
| Accessibility | None |
| Assoc Fee Paid Per | Quarterly |
| County | CHESTER |
| New Construction | No |
| Property Type | Residential |
| HOA | Yes |
| Subdivision Name | HIDDEN FOREST |
| Garage Y/N | Yes |
| Water Access Y/N | No |
| Other Structures | Above Grade |
| Full Baths | 2 |
| Status | ACTIVE |
| Directions | Use GPS |
| City | COATESVILLE |
| Association Name | HIDDEN FOREST |
| Senior Community Y/N | No |
| MLS Area | Caln Twp (10339) |
| Lot Size Units | Square Feet |
| Lot Size Square Feet | 9361.00 |
| Tax Assessed Value | 120170.0 |
| Tax Annual Amount | 6960.0 |
| Structure Type | Detached |
| Condo/Coop Association fee Y/N | No |
| Bathrooms Count Main Level | 1.00 |
| Price Per Sq Ft Total AG | 245.74 |
| Vacation Rental Y/N | No |
| Total SQFT | 1526 |
| Standard Status | Active |
| Year Built Source | Estimated |
| Tax Lot | 0045 |
Interior Features
| Interior Amenities | Butlers Pantry,Kitchen - Eat-In,Primary Bath(s),Stove - Wood |
|---|---|
| Heating Fuel | Electric |
| Basement | Full,Fully Finished,Outside Entrance |
| Flooring | Fully Carpeted,Tile/Brick,Wood |
| Total Fireplaces | 1 |
| Hot Water | Electric |
| Basement (Y/N) | Yes |
| Heating Y/N | Yes |
| Window Features | Double Hung |
| Fireplace Y/N | Yes |
| Above Grade Finished Area | 1526 |
| Half Baths | 1 |
| Central Air Y/N | Yes |
| Total Bedrooms | 3 |
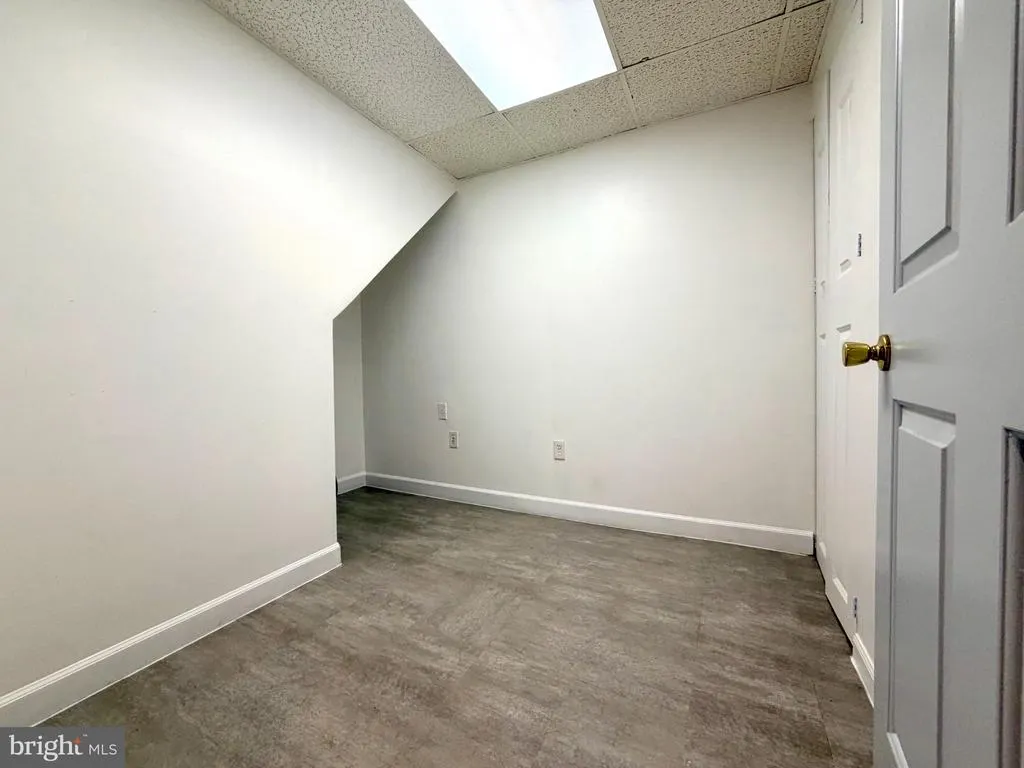
| Room Type | Living Room,Dining Room,Primary Bedroom,Bedroom 2,Bedroom 3,Kitchen,Family Room,Laundry,Office,Half Bath |
| LivingAreaSource | Assessor |
| Laundry Type | Basement |
| Bedrooms Count All Upper Levels | 3 |
| Bedrooms Count Upper Level 1 | 3 |
| Bathrooms Half Main Level | 1 |
| Bathrooms Full Upper Level 1 | 2 |
| Bathrooms Full All Upper Levels | 2 |
| Bathrooms Count Upper Level 1 | 2.00 |
| Bathrooms Count All Upper Levels | 2 |
| Above Grade Finished Area Unit Type | Square Feet |
| Total Baths | 3 |
Exterior Features
| Exterior Amenities | Sidewalks |
|---|---|
| Pool | No Pool |
| Parking Features | Paved Driveway |
| Lot Features | Cul-de-sac,Trees/Wooded |
| Water Source | Public |
| Inclusions | Refrigerator,Washer and Dryer in as-is condition,no monetary value |
| Total Parking Spaces | 1 |
| Garage Features | Garage - Front Entry,Garage Door Opener,Inside Access |
| Type of Parking | Attached Garage |
| Land Use Code | Sfr |
| Foundation Details | Concrete Perimeter |
| Water View Y/N | No |
| Lot Size Acres | 0.21 |
| Lot Size Source | Estimated |
| Waterfront Y/N | No |
| Horse Y/N | No |
| Land Assessed Value | 23600.00 |
| Navigable Water Y/N | No |
| Water Oriented Y/N | No |
| # of Attached Garage Spaces | 1 |
Room Details
| Room | Dimensions | Level | Flooring | Details |
|---|---|---|---|---|
| Bedroom 2 | Upper 1 | |||
| Bedroom 3 | Upper 1 | |||
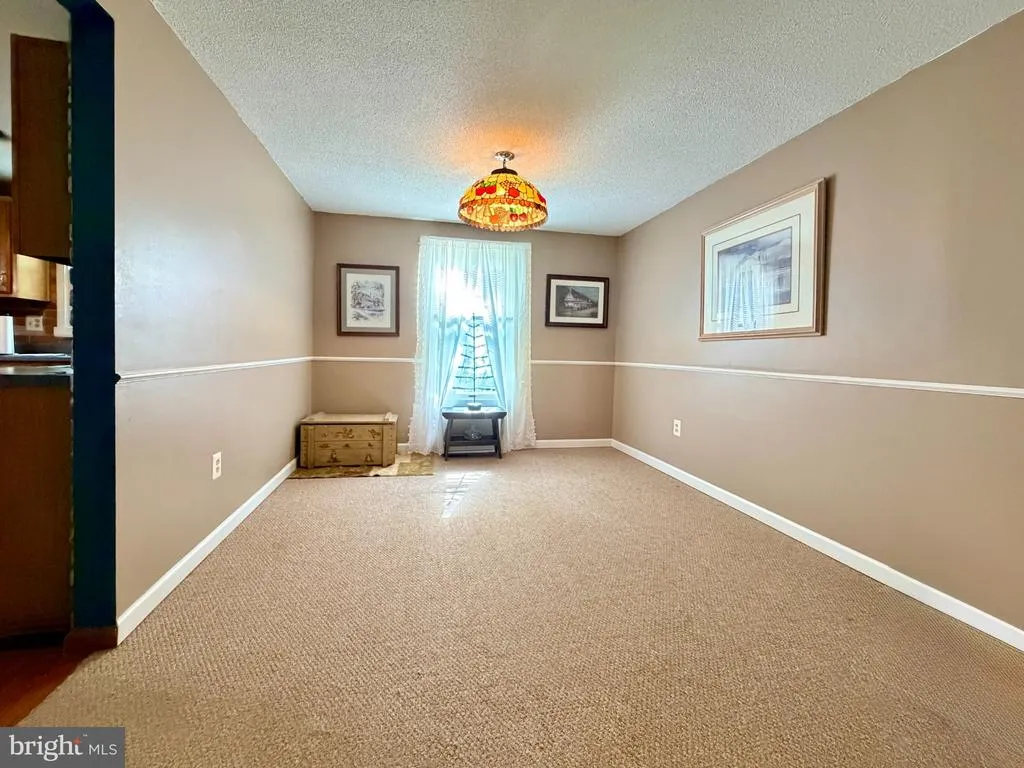
| Dining Room | Main | |||
| Family Room | Lower 1 | Fireplace - Other,Lighting - Recessed | ||
| Half Bath | Main | |||
| Kitchen | Main | Kitchen - Eat-in,Kitchen - Electric Cooking,Pantry,Double Sink | ||
| Laundry | Lower 1 | |||
| Living Room | Main | Fireplace - Gas | ||
| Office | Lower 1 | |||
| Primary Bedroom | Upper 1 |
Amenities
- Foreclosure
- Views
- Short Sale
- New Construction
- Adult 55+
- Lease To Own
- No HOA Fees
- Furnished
- Primary On Main
- Air Conditioning
- Seller Finance
- Green
- Fixer Upper
- Horse
- Golf
- Fireplace
- Deck
- Garage
- Basement
- Pool
Property vs Single Family Average in 19320
Price
Taxes
Year Built
Visits
 © BRIGHT, All Rights Reserved
 All information deemed reliable but not guaranteed. All properties are subject to prior sale, change or withdrawal. Neither listing broker(s) or information provider(s) shall be responsible for any typographical errors, misinformation, misprints and shall be held totally harmless. Listing(s) information is provided for consumer's personal, non-commercial use and may not be used for any purpose other than to identify prospective properties consumers may be interested in purchasing. The data relating
