
Address
1674 High Point Lane, Valley Forge, PA
Price
$ 1,095,700
Property Attributes
- MLS#PACT2135130
- TypeSingle Family
- Listing Status ACTIVE
- CountyCHESTER
- CityValley Forge
- AreaSchuylkill Twp
- NeighborhoodValley Forge Mtn
- Zip19481
- StyleMid-Century Modern,Contemporary
- Year Built1960
- Taxes$ 11789
- Price$ 1,095,700
- Bedrooms5
- Full Bathrooms5
- Half Bathrooms0
- Sqr Footage6324
- Lot Size1.35 Acres
Data Source:
Bright MLS
Property Description
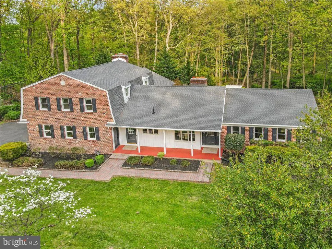
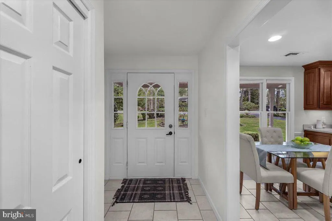
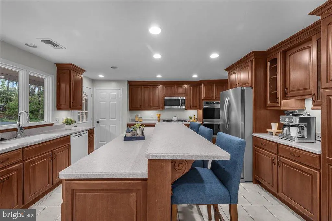
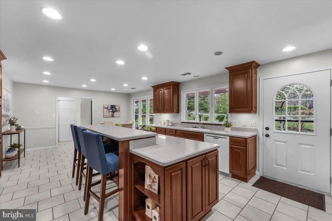
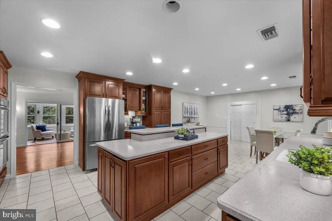
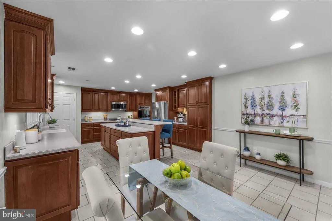
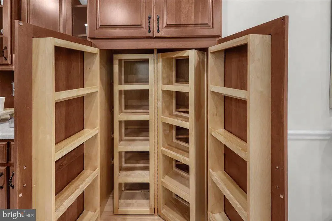
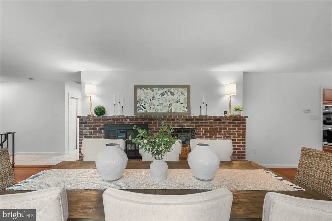
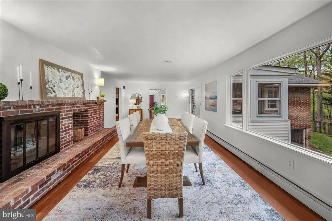
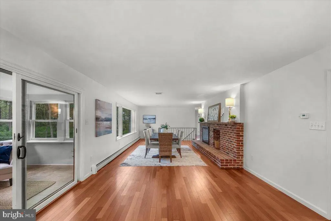
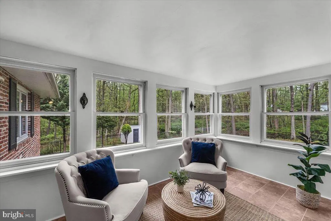
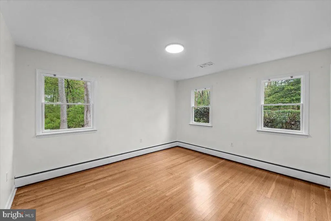
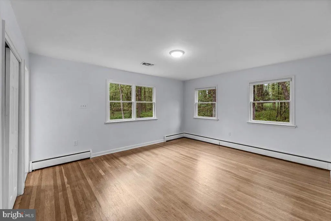
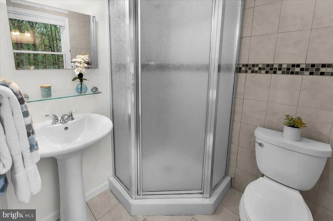
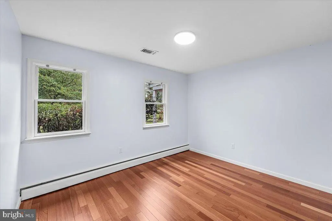
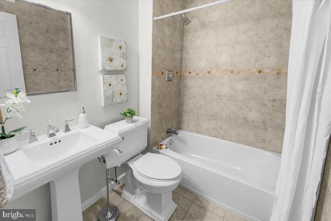
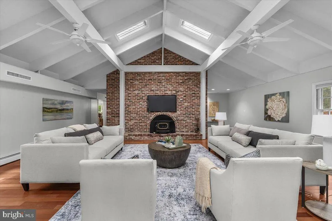
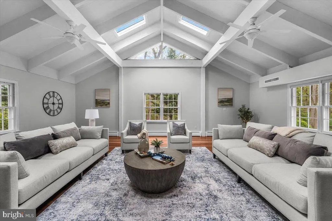
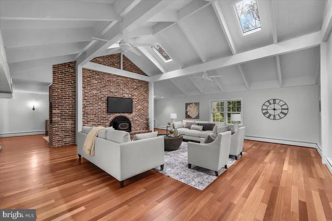
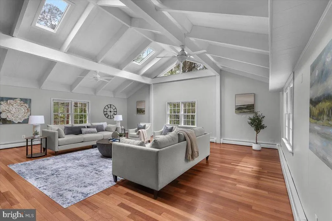
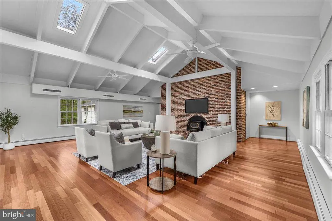
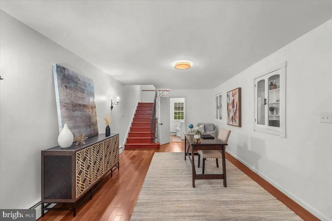
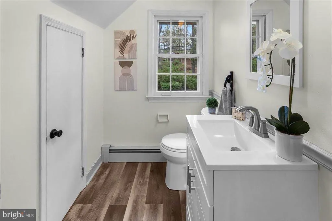
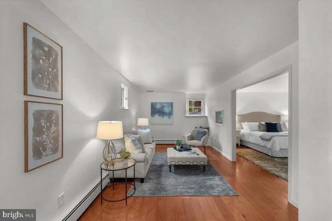
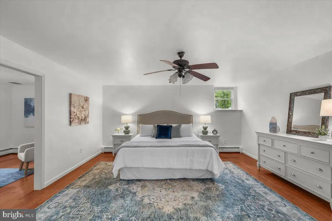
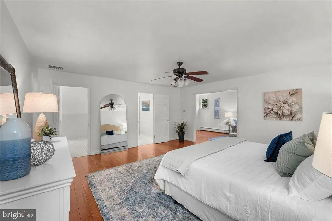
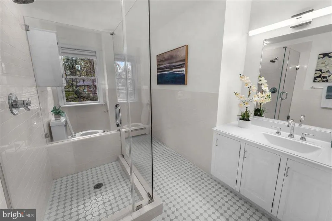
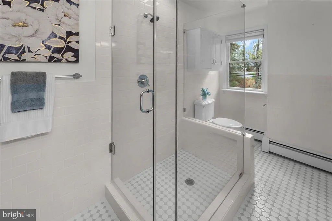
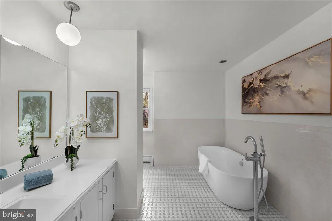
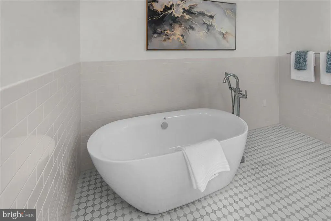
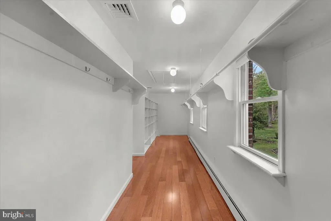
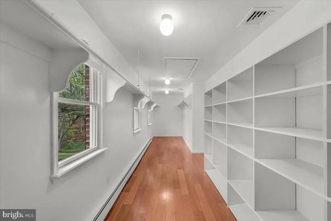
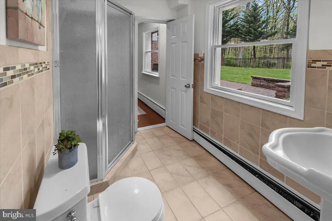
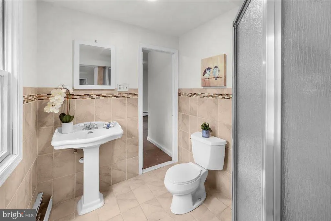
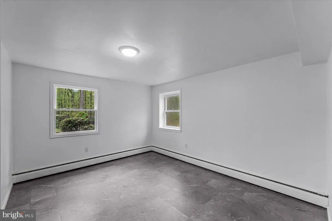
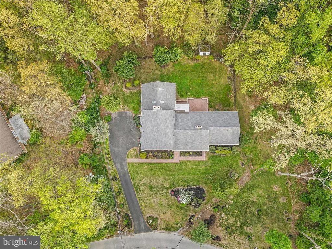
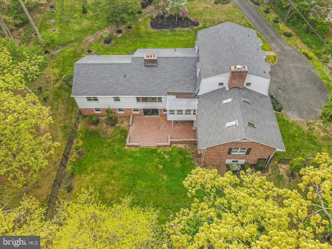
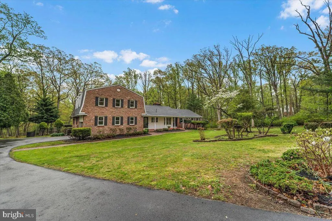
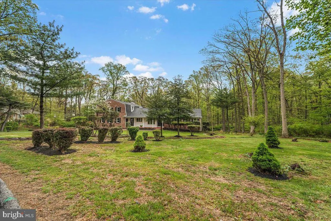
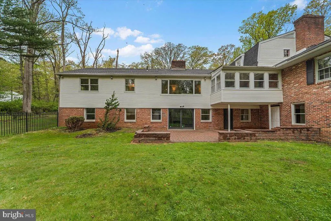
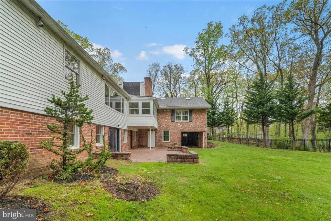
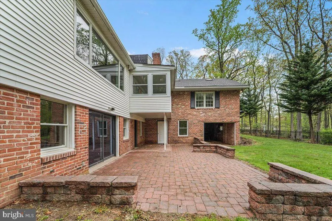
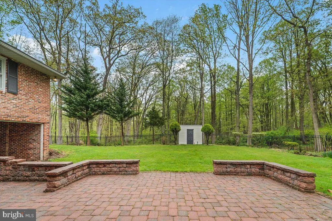
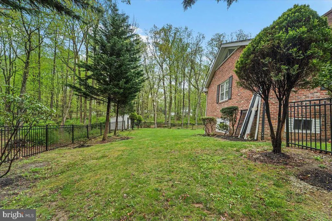
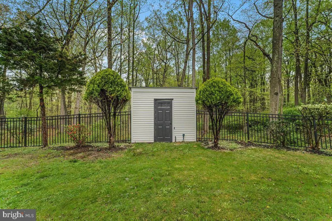
Deceptively modest from the outside and impressively spacious within, this unique 5-bedroom, 5 full, and 2 half-bath home offers over 6,000 sq. ft. of flexible living space set on 1.35 wooded acres. The property consists of two joined homes (approx. 3,300 sq. ft. each): - Original House (Rancher, built 1960): Features a gas-fired boiler with three heating zones and radiant heat under the ceramic tile kitchen floor. - Second House (Dutch Colonial, built 1970): Features three heating zones and a combi tankless boiler providing both heat and continuous hot water. This layout is ideal for multi-generational living, an in-law suite, or an investor looking to convert the space into a income-generating duplex. Key Features: - Main Floor: 3 bedrooms, 2.5 baths, formal living room, dining room, sunroom, and a large family room with skylights and an office nook. The updated eat-in kitchen offers radiant heated tile floors, a double oven, gas cooktop, large island, pantry, and ample cabinet storage. - Upper Floor: The private master suite occupies the entire second level, featuring a sitting room, bedroom, 2 full bathrooms, and a large walk-in closet with built-in shelving. - Walkout Lower Level: Opens to a brick patio and fenced backyard. Includes 1 bedroom and 1 full bath (ideal for guests or a nanny), laundry room with washer/dryer, workshop space, half bath, and extra room for a gym or recreation area. Location & Community: Located in the Phoenixville Area School District. Residents have the option to join the Valley Forge Mountain Association, which provides access to tennis courts, a swim club, and a recently upgraded playground and picnic area just a short walk away.
| Price History | |
|---|---|
| 9/7/2026 | Listed $1,095,700 |
General Features
| Living Area | 6324 |
|---|---|
| Sewer | On Site Septic |
| Heating | Central,Baseboard - Hot Water |
| Cooling | Central A/C |
| Possession | Negotiable |
| Appliances | Dishwasher,Cooktop,Indoor Grill,Microwave,Oven/Range - Gas,Refrigerator,Washer,Dryer,Water Heater - Tankless |
| Zoning | RESIDENTIAL |
| Garage Spaces | 2.00 |
| Architectural Style | Mid-Century Modern,Contemporary |
| Construction Materials | Brick |
| School District | PHOENIXVILLE AREA |
| Year Built | 1960 |
| Levels | 3 |
| Tax Year | 2024 |
| Ownership | Fee Simple |
| Cool Fuel | Natural Gas |
| Accessibility | None |
| County | CHESTER |
| New Construction | No |
| Property Type | Residential |
| HOA | No |
| Subdivision Name | VALLEY FORGE MTN |
| Garage Y/N | Yes |
| Water Access Y/N | No |
| Other Structures | Above Grade,Below Grade |
| Full Baths | 5 |
| Status | ACTIVE |
| Directions | 23 west through valley forge park,make left on gas station take it all the way on top of Valley Forge Mountain |
| City | VALLEY FORGE |
| Senior Community Y/N | No |
| MLS Area | Schuylkill Twp (10327) |
| Lot Size Units | Square Feet |
| Lot Size Square Feet | 58806.00 |
| Tax Assessed Value | 284760.0 |
| Tax Annual Amount | 11789.0 |
| Structure Type | Detached |
| Condo/Coop Association fee Y/N | No |
| Bathrooms Full Main Level | 2 |
| Bathrooms Count Main Level | 2.00 |
| Price Per Sq Ft Total AG | 173.26 |
| Vacation Rental Y/N | No |
| Total SQFT | 6324 |
| Standard Status | Active |
| Year Built Source | Estimated |
| Tax Lot | 0062 |
Interior Features
| Interior Amenities | Bathroom - Soaking Tub,Bathroom - Walk-In Shower,Breakfast Area,Ceiling Fan(s),Combination Dining/Living,Attic,Dining Area,Kitchen - Eat-In,Kitchen - Island,Laundry Chute,Walk-in Closet(s) |
|---|---|
| Heating Fuel | Natural Gas |
| Basement | Walkout Level,Daylight,Partial,Full,Fully Finished,Outside Entrance,Rear Entrance,Windows |
| Flooring | Hardwood,Tile/Brick |
| Total Fireplaces | 3 |
| Hot Water | Natural Gas |
| Basement (Y/N) | Yes |
| Heating Y/N | Yes |
| Fireplace Y/N | Yes |
| Above Grade Finished Area | 6324 |
| Central Air Y/N | Yes |
| Total Bedrooms | 5 |
| Main Level Bedrooms | 3 |
| Below Grade Finished Area Unit Type | Square Feet |
| LivingAreaSource | Assessor |
| Below Grade Unfin Area Units | Square Feet |
| Bedrooms Count All Lower Levels | 1 |
| Bedrooms Count All Upper Levels | 1 |
| Bedrooms Count Lower Level 1 | 1 |
| Bedrooms Count Upper Level 1 | 1 |
| Bathrooms Full Upper Level 1 | 2 |
| Bathrooms Full Lower Level 1 | 1 |
| Bathrooms Full All Upper Levels | 2 |
| Bathrooms Full All Lower Levels | 1 |
| Bathrooms Count Upper Level 1 | 2.00 |
| Bathrooms Count Lower Level 1 | 1.00 |
| Bathrooms Count All Upper Levels | 2 |
| Bathrooms Count All Lower Levels | 1 |
| Above Grade Finished Area Unit Type | Square Feet |
| Total Baths | 5 |
Exterior Features
| Pool | No Pool |
|---|---|
| Parking Features | Asphalt Driveway |
| Water Source | Public |
| Total Parking Spaces | 2 |
| Garage Features | Garage - Side Entry |
| Type of Parking | Driveway,Attached Garage |
| Land Use Code | R10 |
| Foundation Details | Brick/Mortar |
| Water View Y/N | No |
| Lot Size Acres | 1.35 |
| Lot Size Source | Estimated |
| Waterfront Y/N | No |
| Land Assessed Value | 77930.00 |
| Navigable Water Y/N | No |
| Water Oriented Y/N | No |
| # of Attached Garage Spaces | 2 |
Amenities
- Foreclosure
- Views
- Short Sale
- New Construction
- Adult 55+
- Lease To Own
- No HOA Fees
- Furnished
- Primary On Main
- Air Conditioning
- Seller Finance
- Green
- Fixer Upper
- Horse
- Golf
- Fireplace
- Deck
- Garage
- Basement
- Pool
Property vs Single Family Average in 19481
Price
Taxes
Year Built
Visits
 © BRIGHT, All Rights Reserved
 All information deemed reliable but not guaranteed. All properties are subject to prior sale, change or withdrawal. Neither listing broker(s) or information provider(s) shall be responsible for any typographical errors, misinformation, misprints and shall be held totally harmless. Listing(s) information is provided for consumer's personal, non-commercial use and may not be used for any purpose other than to identify prospective properties consumers may be interested in purchasing. The data relating
