
Address
487 Winston Way, Berwyn, PA
Price
$ 1,180,000
Property Attributes
- MLS#PACT2135324
- TypeSingle Family
- Listing Status ACTIVE
- CountyCHESTER
- CityBerwyn
- AreaTredyffrin Twp
- NeighborhoodColdstream
- Zip19312
- StyleColonial
- Year Built1967
- Taxes$ 11170
- Price$ 1,180,000
- Bedrooms4
- Full Bathrooms2
- Half Bathrooms1
- Sqr Footage2420
- Lot Size0.47 Acres
Data Source:
Bright MLS
Property Description
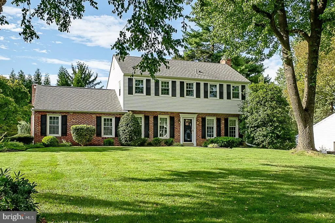
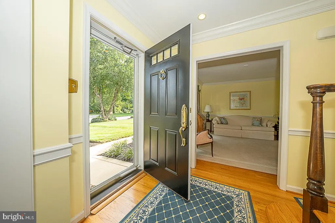
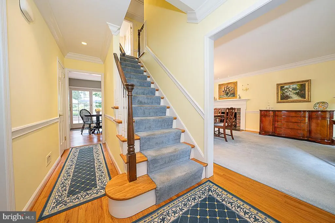
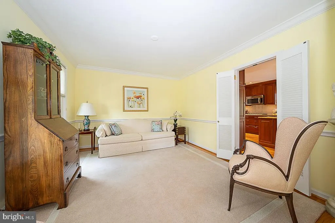
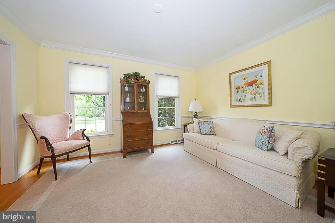
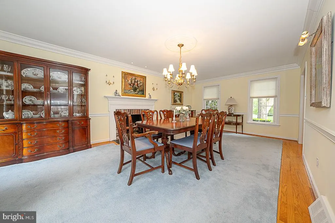
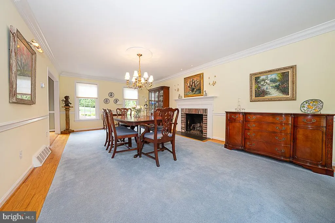
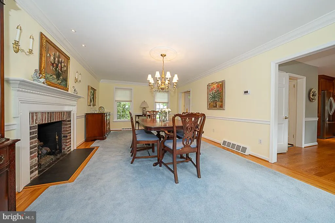
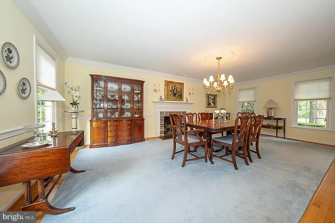
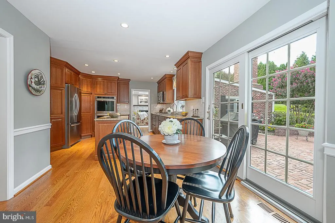
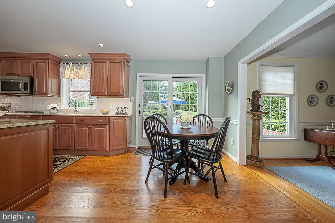
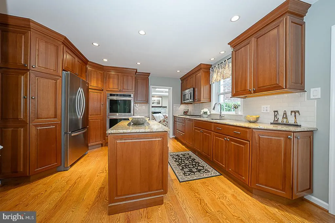
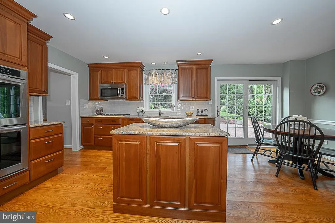
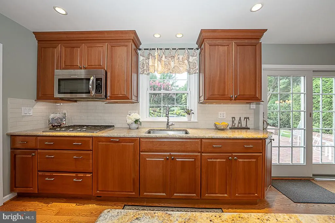
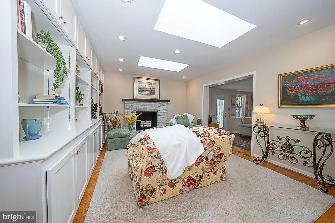
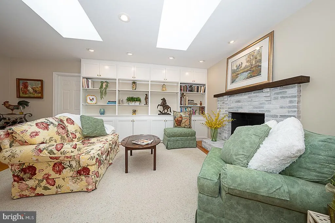
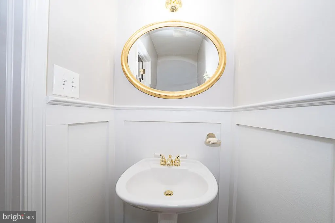
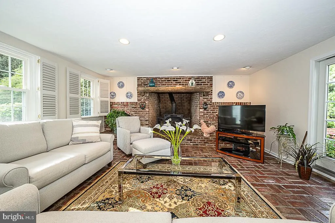
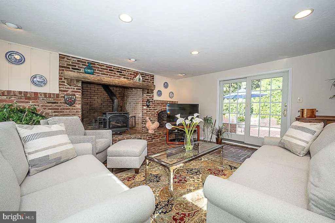
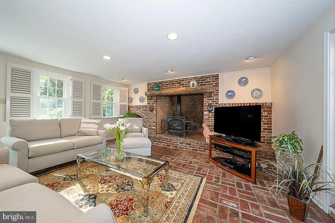
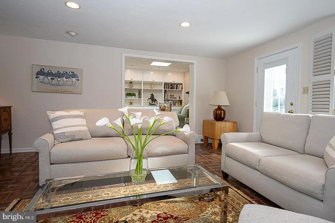
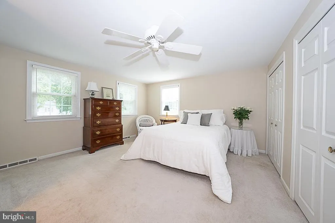
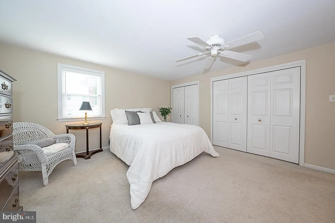
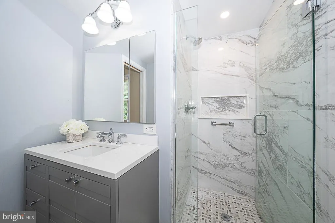
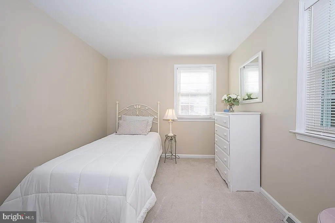
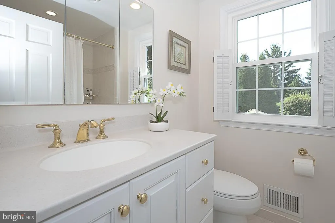
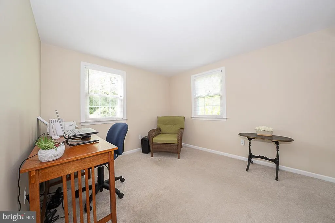
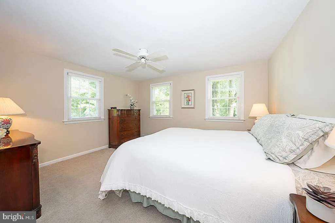
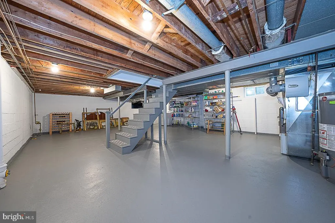
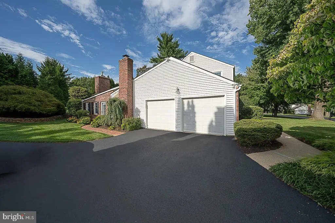
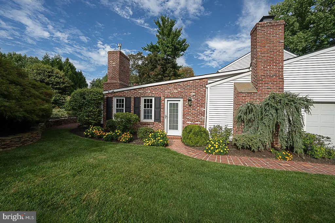
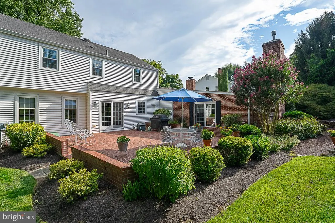
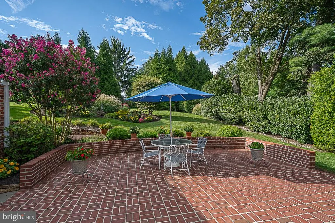
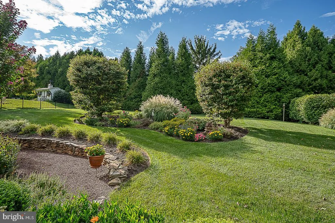
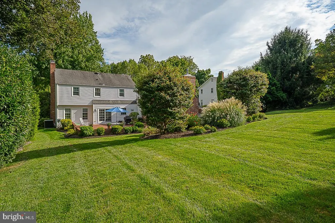
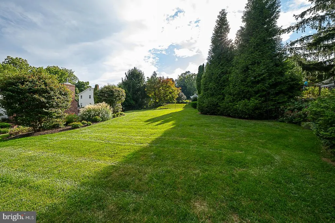
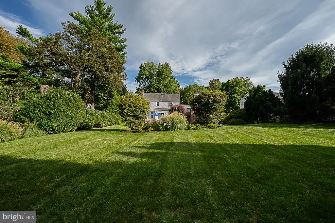
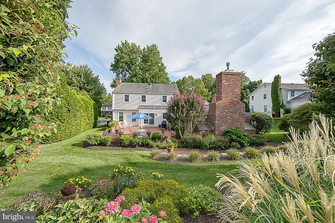
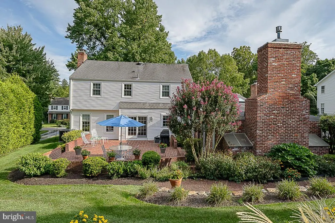
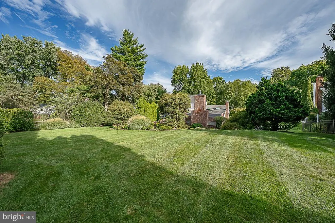
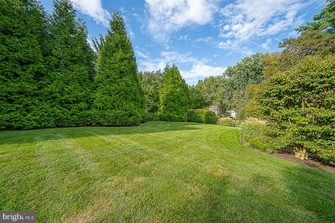
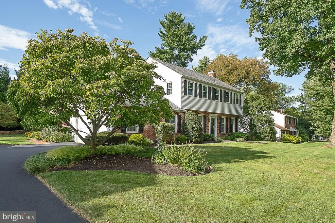
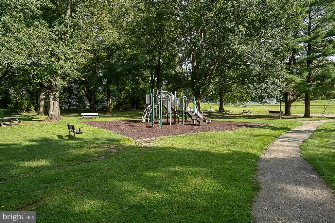
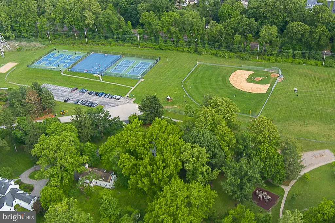
Teegarden Park across the street Berwyn Colonial Nearly 3,000 sq ft 0.46-acre lot 3 fireplaces Coldstream T/E schools Perfectly positioned across from 22.2-acre Teegarden Park in Berwyn, this distinguished brick Colonial blends timeless Main Line character with bright, refined updates and generous indoor-outdoor living. Set in Coldstream within Tredyffrin Township, 487 Winston Way offers nearly 3,000 square feet of living and flexible lower-level space with 4 bedrooms, 2.5 baths, and a beautifully landscaped 0.46-acre setting. The updated kitchen features custom cabinetry, granite countertops, a center island, hardwood flooring, and sliders to the brick patio for easy outdoor connection. Defined living, dining, library, and family room spaces create a classic main-level flow, while sliders from both the kitchen and family room extend the home naturally to the brick patio and landscaped rear grounds. Three fireplaces, including a wood-burning fireplace in the library and two gas fireplaces, add warmth and architectural character throughout the main level. The primary suite includes dual closets and a renovated bath completed in 2023, while all four bedrooms were freshly painted in 2026 with new closet lighting for a crisp, polished feel. Major improvements include a new HVAC system in 2022, replacement windows in 2025, full roof replacement, 200-amp electrical service, refreshed siding and insulation, and a newly paved driveway. The approximately 1,000-square-foot lower level is waterproofed and freshly painted, with a new stairway and sump pump already in place for storage, recreation, workspace, fitness, media, or future finishing potential. Outdoors, the brick patio overlooks private landscaped grounds, while the side-entry two-car garage offers interior access, automatic openers, and shelving. Across the street, Teegarden Park adds pickleball, tennis, basketball, ball fields, a multipurpose field, sand volleyball, tot lots, picnic space, a pavilion, and designated off-leash dog hours. Close to Main Line shopping, Trader Joes, Wegmans, dining, regional rail, Route 30, Route 202, and the Pennsylvania Turnpike, this updated Berwyn Colonial offers a rare combination of park-side setting, classic style, meaningful updates, and everyday convenience. This is simply a beautiful home inside and out!
| Elementary School | Middle School | High School |
|---|---|---|
| New Eagle Elementary School | V Forge Middle School | Conestoga High School |
| Price History | |
|---|---|
| 9/13/2026 | Listed $1,180,000 |
General Features
| Living Area | 2420 |
|---|---|
| Sewer | Public Sewer |
| Heating | 90% Forced Air |
| Cooling | Central A/C |
| Utilities | Natural Gas Available |
| Possession | 31-60 Days CD,Negotiable,61-90 Days CD |
| Roof | Shingle,Pitched |
| Appliances | Built-In Microwave,Dishwasher,Disposal,Dryer,Dryer - Gas,Oven - Self Cleaning,Refrigerator,Stainless Steel Appliances,Water Heater |
| Zoning | R |
| Garage Spaces | 2.00 |
| Patio/Porch Features | Brick,Patio(s) |
| Architectural Style | Colonial |
| Construction Materials | Frame |
| School District | TREDYFFRIN-EASTTOWN |
| Year Built | 1967 |
| Electric | 200+ Amp Service |
| View | Garden/Lawn,Scenic Vista |
| Levels | 2 |
| Tax Year | 2026 |
| Ownership | Fee Simple |
| Cool Fuel | Electric |
| Accessibility | 2+ Access Exits,Doors - Swing In,Low Pile Carpeting |
| County | CHESTER |
| New Construction | No |
| Property Type | Residential |
| HOA | No |
| Subdivision Name | COLDSTREAM |
| Garage Y/N | Yes |
| Water Access Y/N | No |
| Other Structures | Above Grade |
| Transportation | Commuter Rail Station 1 to 5 miles,Commuter Lots less than 5 miles |
| Full Baths | 2 |
| Status | ACTIVE |
| Directions | Follow GPS |
| City | BERWYN |
| Disclosures | Prop Disclosure |
| Senior Community Y/N | No |
| MLS Area | Tredyffrin Twp (10343) |
| Lot Size Units | Square Feet |
| Lot Size Square Feet | 20319.00 |
| Tax Assessed Value | 275050.0 |
| Tax Annual Amount | 11170.0 |
| Home Warranty Y/N | No |
| Property Condition | Excellent |
| Structure Type | Detached |
| Condo/Coop Association fee Y/N | No |
| Bathrooms Count Main Level | 1.00 |
| Price Per Sq Ft Total AG | 487.6 |
| Acceptable Financing | Cash,Conventional |
| Historic Y/N | No |
| Lease Considered Y/N | No |
| Vacation Rental Y/N | No |
| Total SQFT | 3495 |
| Location Type | Suburban |
| Standard Status | Active |
| Year Built Source | Assessor |
| Tax Lot | 0113 |
| Association Recreation Fee | No |
Interior Features
| Interior Amenities | Attic,Bathroom - Stall Shower,Bathroom - Tub Shower,Bathroom - Walk-In Shower,Breakfast Area,Built-Ins,Ceiling Fan(s),Combination Kitchen/Dining,Dining Area,Family Room Off Kitchen,Floor Plan - Open, |
|---|---|
| Heating Fuel | Natural Gas |
| Basement | Connecting Stairway,Unfinished |
| Flooring | Hardwood,Partially Carpeted,Tile/Brick |
| Total Fireplaces | 3 |
| Fireplace Features | Mantel(s),Wood,Brick |
| Hot Water | 60+ Gallon Tank |
| Basement (Y/N) | Yes |
| Heating Y/N | Yes |
| Window Features | Energy Efficient,Insulated,Replacement,Screens,Skylights,Sliding,Storm |
| Fireplace Y/N | Yes |
| Above Grade Finished Area | 2420 |
| Half Baths | 1 |
| Central Air Y/N | Yes |
| Total Bedrooms | 4 |
| LivingAreaSource | Assessor |
| Laundry Type | Basement |
| Below Grade Unfin Area Units | Square Feet |
| Below Grade Unfin SQFT | 1075 |
| Below Grade Unfin SQFT Source | Estimated |
| Bedrooms Count All Upper Levels | 4 |
| Bedrooms Count Upper Level 1 | 4 |
| Bathrooms Half Main Level | 1 |
| Bathrooms Full Upper Level 1 | 2 |
| Bathrooms Full All Upper Levels | 2 |
| Bathrooms Count Upper Level 1 | 2.00 |
| Bathrooms Count All Upper Levels | 2 |
| Above Grade Finished Area Source | Assessor |
| Above Grade Finished Area Unit Type | Square Feet |
| Total Baths | 3 |
Exterior Features
| Exterior Amenities | BBQ Grill,Chimney Cap(s),Extensive Hardscape,Exterior Lighting,Flood Lights,Stone Retaining Walls |
|---|---|
| Pool | No Pool |
| Fencing | Partially,Privacy,Rear |
| Parking Features | Paved Driveway,Private |
| Lot Features | Backs - Parkland,Backs to Trees,Front Yard,Landscaping,Private,Rear Yard,SideYard(s) |
| Water Source | Public |
| Inclusions | All appliances,including the washer and dryer,are of no monetary value |
| Total Parking Spaces | 5 |
| Garage Features | Garage - Side Entry,Garage Door Opener,Inside Access |
| Type of Parking | Attached Garage,Driveway,Off Street |
| Foundation Details | Concrete Perimeter,Block |
| Spa | No |
| Water View Y/N | No |
| Lot Size Acres | 0.47 |
| Lot Size Source | Assessor |
| Waterfront Y/N | No |
| Door Features | French,Insulated,Sliding Glass,Storm |
| Horse Y/N | No |
| Land Assessed Value | 78600.00 |
| Navigable Water Y/N | No |
| Water Oriented Y/N | No |
| # of Attached Garage Spaces | 2 |
Amenities
- Foreclosure
- Views
- Short Sale
- New Construction
- Adult 55+
- Lease To Own
- No HOA Fees
- Furnished
- Primary On Main
- Air Conditioning
- Seller Finance
- Green
- Fixer Upper
- Horse
- Golf
- Fireplace
- Deck
- Garage
- Basement
- Pool
Property vs Single Family Average in 19312
Price
Taxes
Year Built
Visits
 © BRIGHT, All Rights Reserved
 All information deemed reliable but not guaranteed. All properties are subject to prior sale, change or withdrawal. Neither listing broker(s) or information provider(s) shall be responsible for any typographical errors, misinformation, misprints and shall be held totally harmless. Listing(s) information is provided for consumer's personal, non-commercial use and may not be used for any purpose other than to identify prospective properties consumers may be interested in purchasing. The data relating
