

















Address
989 Sills Mill Road, Kennett Square, PA
Price
$ 1,795,000
Property Attributes
- MLS#PACT2135858
- TypeSingle Family
- Listing Status ACTIVE
- CountyCHESTER
- CityKennett Square
- AreaKennett Twp
- NeighborhoodThe Enclave At Sills Mill
- Zip19348
- StyleColonial,Traditional
- Year Built2026
- Taxes$ 1
- Price$ 1,795,000
- Bedrooms5
- Full Bathrooms5
- Half Bathrooms1
- Sqr Footage4262
- Lot Size2 Acres
Data Source:
Bright MLS
Property Description
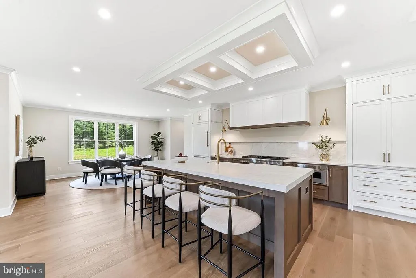
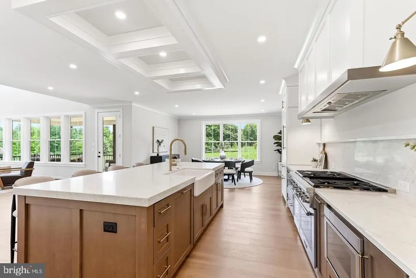
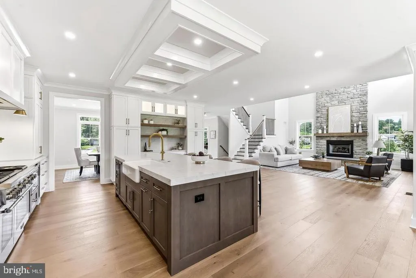
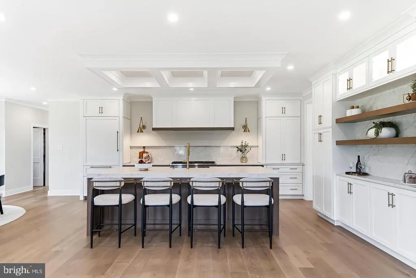
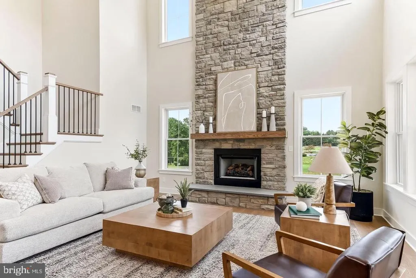
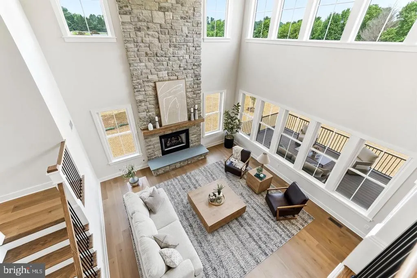
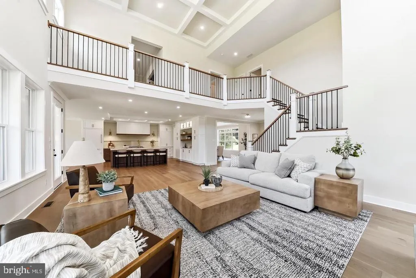
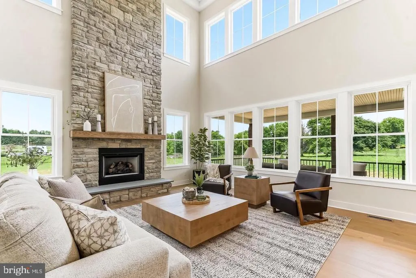
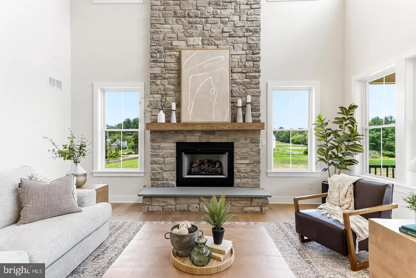
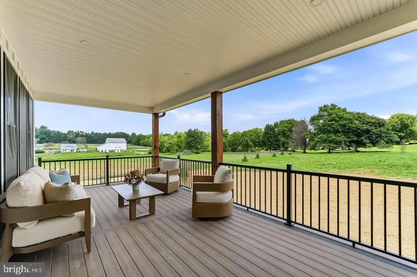
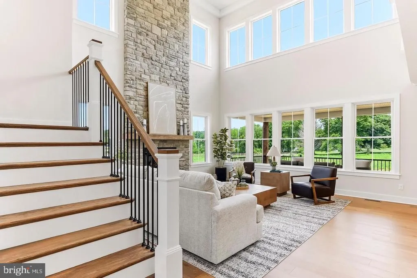
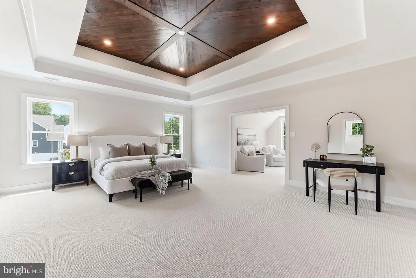
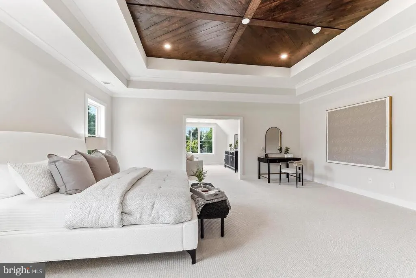
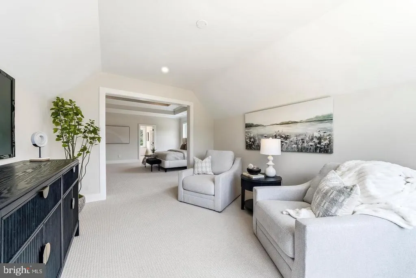
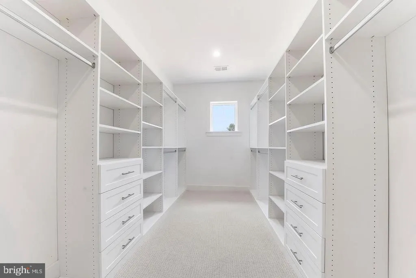
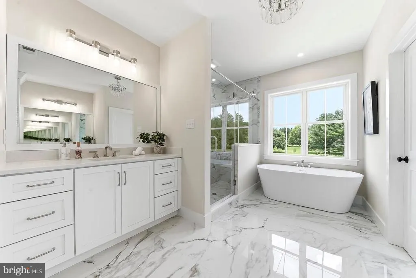
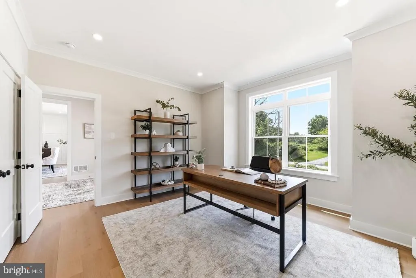
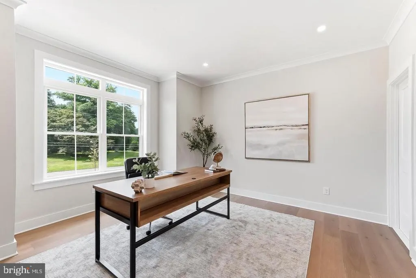
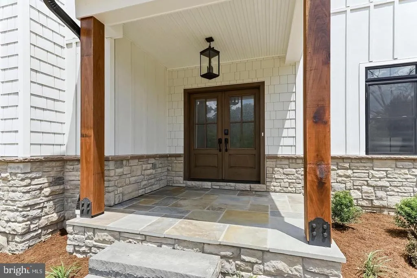
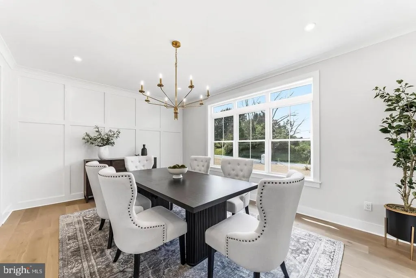
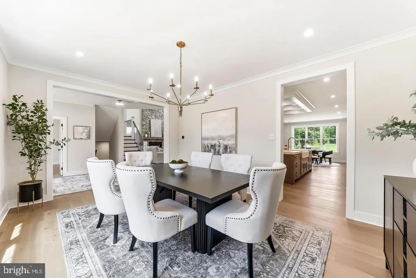
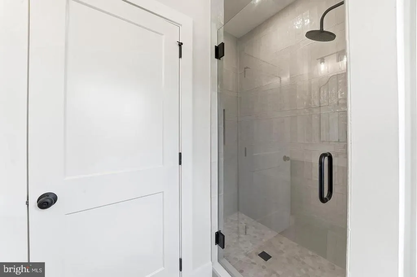
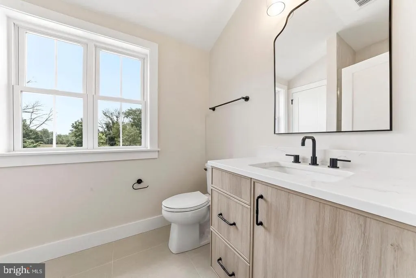
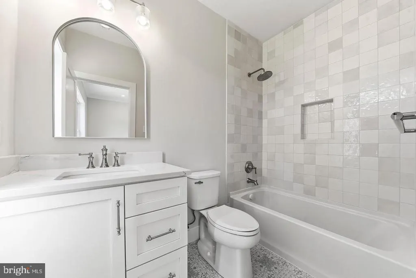
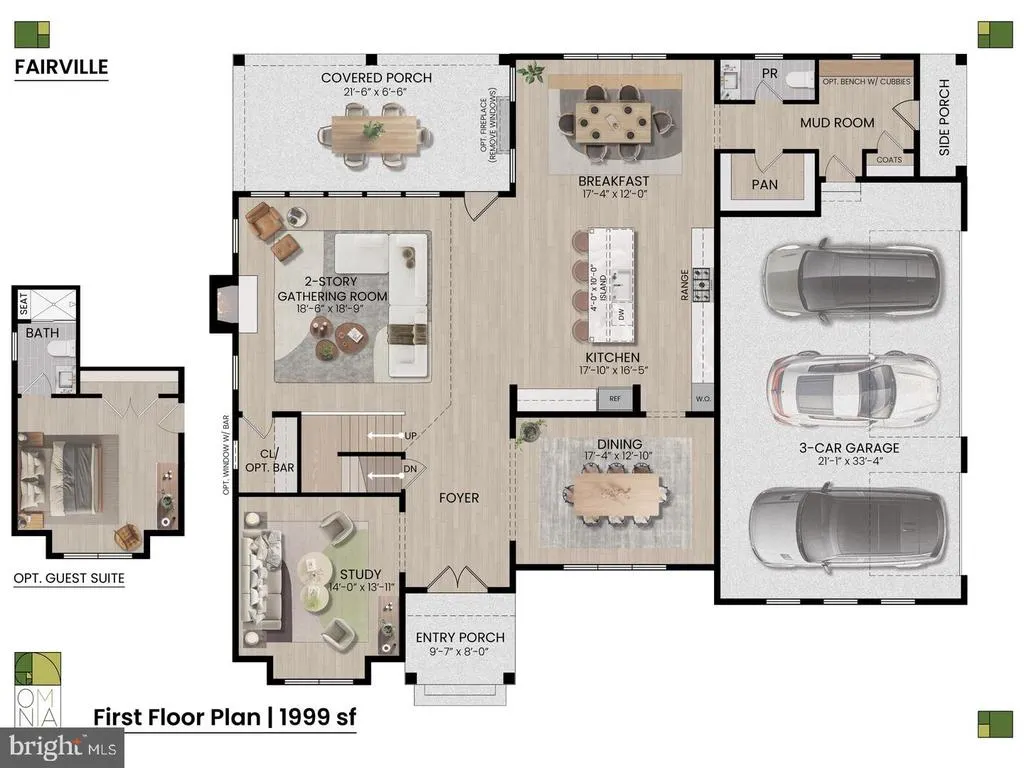
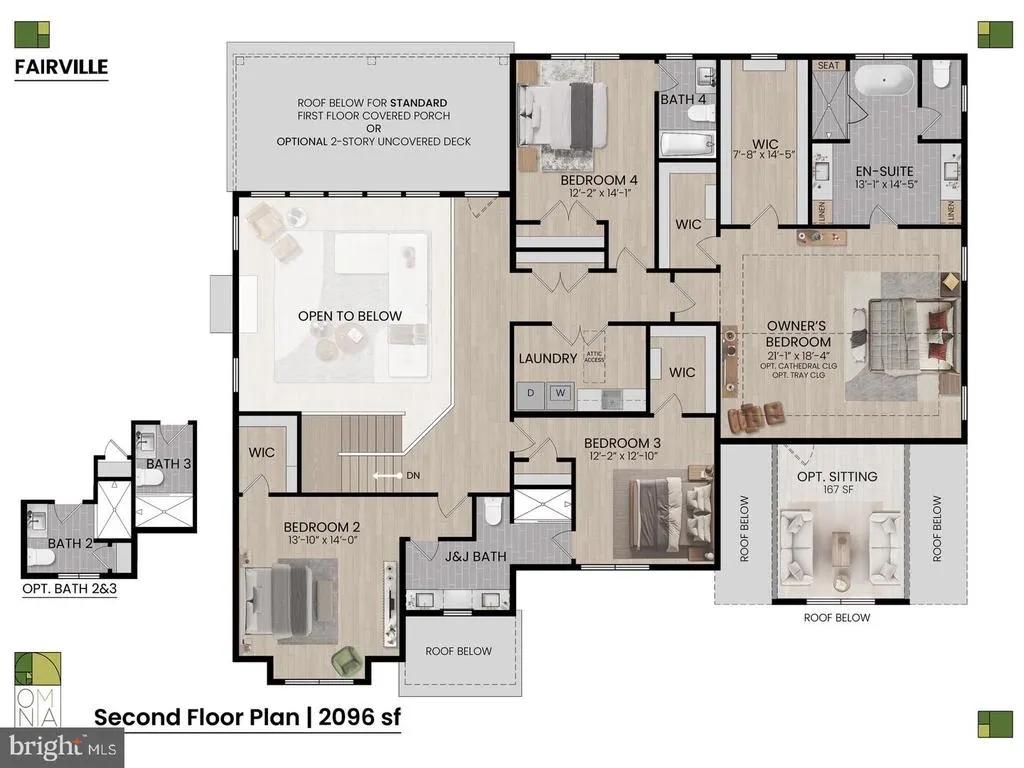
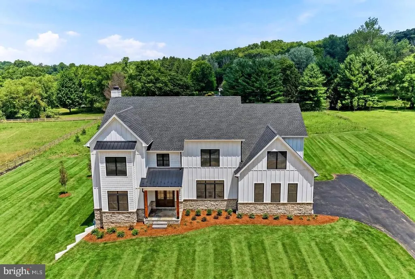
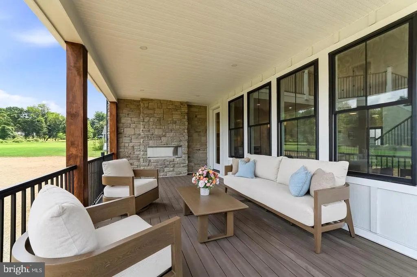
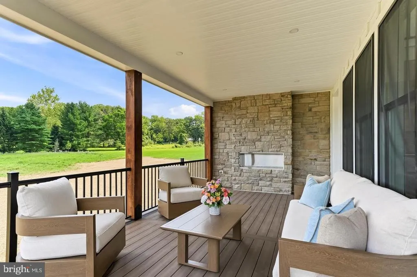
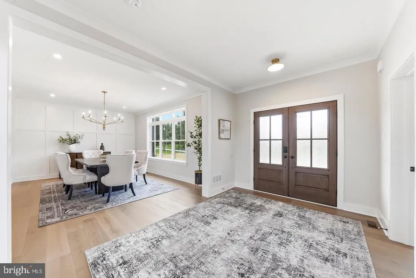
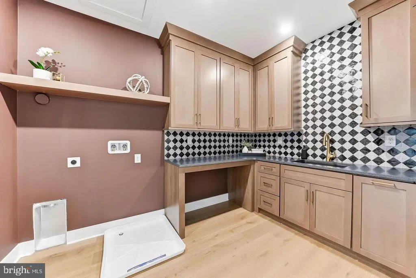
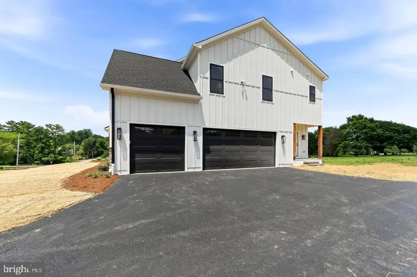
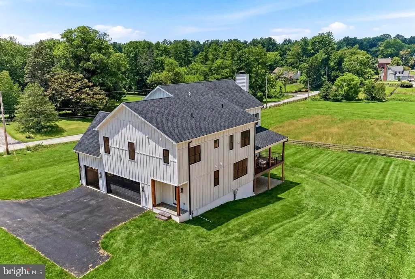
**MOVE IN READY**Megill Custom Homes & Renovations presents "The Fairville. This home boasts an abundance of windows to enjoy the pastoral views of Chester countys Brandywine Valley.**Enjoy 4 generous sized bedrooms on the 2nd level, including the primary bedroom suite. There is a 5th bedroom/guest suite with full bath/walk-in shower on the main living level.**This home offers over 4,200 sq ft of above grade living area, a 3-oversized bays side load garage, covered front and back porches, all on a 2 acre lot. Features in this specific home include James Hardie Cedarmill siding, stone water table on front elevation, a full chase, and walkout basement with 9 walls.**Flagstone Covered Front Porch. In the back, Deckorators Decking with Black Aluminum Spindles and 48" Gas Linear Fireplace.**Gorgeous interior selections have been made, including Thermador appliances, custom closets, quartz countertops in kitchen and in all bathrooms.**The primary bedroom suite features 2 large walk-in closets with custom closet systems, a stunning spa-like bathroom with heated floors, and a private lounge area.**The 3 large guest rooms on the upper level all have en-suite bathrooms and custom closet systems.**The 1st floor guest suite doubles as an office sanctuary.**The kitchen features an abundance of storage, all cabinets to ceiling, box beam trim, double thickness island, 48" Thermador Pro Harmony range with double oven and upgraded exhaust, Thermador Ready Freedom Fridge with coordinating cabinet door.**All of the bathrooms feature unique and upgraded tile and fixtures. No Vanilla in this home!** Sills Mill is located just minutes from Longwood Gardens (1.8 miles). Only 3.5 miles away is the Borough of Kennett Square and its vibrant shopping, upscale dining, exciting festivals and community activities. The Giant supermarket (a local favorite) is just 1.9 miles away. New Bolton Center and the renowned equestrian training and hunting fields are less than 7 miles away. Wilmingtons bustling business center, including the Northeast Corridor Amtrak/Acela and SEPTA, is 11 miles. Using Acela: Less than 90 minutes to Washingtons Union Station. About 20 minutes to Philadelphias 30th street station. 1 hr 40 minutes to NYC Penn Station/Moynihan Hall.**Learn More about Megill Homes & Custom Renovations at their website.**ALL Showings with Listing Agent.**Furnishings are Available For Purchase From Stager.**
| Elementary School | Middle School | High School |
|---|---|---|
| Greenwood Elementary School | Kennett Middle School | Kennett High School |
| Price History | |
|---|---|
| 9/14/2026 | Listed $1,795,000 |
General Features
| Living Area | 4262 |
|---|---|
| Sewer | On Site Septic |
| Heating | Forced Air |
| Cooling | Central A/C |
| Utilities | Under Ground |
| Possession | Settlement |
| Appliances | Refrigerator,Dishwasher,Microwave,Exhaust Fan,Oven/Range - Gas,Oven - Double |
| Zoning | RR-RURAL RESIDENTIAL |
| Garage Spaces | 3.00 |
| Patio/Porch Features | Porch(es),Deck(s) |
| Architectural Style | Other,Colonial,Traditional |
| Construction Materials | Fiber Cement,HardiPlank Type,Stone |
| School District | KENNETT CONSOLIDATED |
| Exclusions | Furniture and decor can be purchased from stager. |
| Year Built | 2026 |
| Electric | 200+ Amp Service |
| View | Pasture |
| Levels | 2 |
| Tax Year | 2026 |
| Ownership | Fee Simple |
| Cool Fuel | Electric |
| Accessibility | Other |
| County | CHESTER |
| New Construction | Yes |
| Property Type | Residential |
| HOA | No |
| Subdivision Name | THE ENCLAVE AT SILLS MILL |
| Facing Direction | South |
| Garage Y/N | Yes |
| Water Access Y/N | No |
| Other Structures | Above Grade,Below Grade |
| Full Baths | 5 |
| Status | ACTIVE |
| Directions | From Route 1 near Longwood,south on Greenwood Road,Right on Hillendale,Right on Sills Mill. House on Right. |
| City | KENNETT SQUARE |
| Disclosures | Agent has Financial Interest |
| Senior Community Y/N | No |
| MLS Area | Kennett Twp (10362) |
| Lot Size Units | Square Feet |
| Lot Size Square Feet | 87120.00 |
| Tax Assessed Value | 1.0 |
| Tax Annual Amount | 1.0 |
| Home Warranty Y/N | Yes |
| Property Condition | Excellent |
| Structure Type | Detached |
| Condo/Coop Association fee Y/N | No |
| Bathrooms Full Main Level | 1 |
| Bathrooms Count Main Level | 2.00 |
| Price Per Sq Ft Total AG | 421.16 |
| Construction Completed Y/N | Yes |
| Vacation Rental Y/N | No |
| Total SQFT | 5262 |
| Location Type | Rural |
| Builder Name | Megill Custom Homes & Renovations |
| Standard Status | Active |
| Year Built Source | Estimated |
Interior Features
| Interior Amenities | Breakfast Area,Built-Ins,Butlers Pantry,Carpet,Ceiling Fan(s),Crown Moldings,Family Room Off Kitchen,Formal/Separate Dining Room,Kitchen - Island,Kitchen - Gourmet,Pantry,Recessed Lighting,Walk-in Cl |
|---|---|
| Heating Fuel | Propane - Leased |
| Basement | Full,Walkout Level,Rough Bath Plumb,Poured Concrete,Outside Entrance |
| Flooring | Engineered Wood,Carpet,Ceramic Tile,Tile/Brick |
| Total Fireplaces | 2 |
| Fireplace Features | Gas/Propane,Other |
| Hot Water | Propane |
| Basement (Y/N) | Yes |
| Heating Y/N | Yes |
| Window Features | Energy Efficient |
| Fireplace Y/N | Yes |
| Above Grade Finished Area | 4262 |
| Half Baths | 1 |
| Central Air Y/N | Yes |
| Total Bedrooms | 5 |
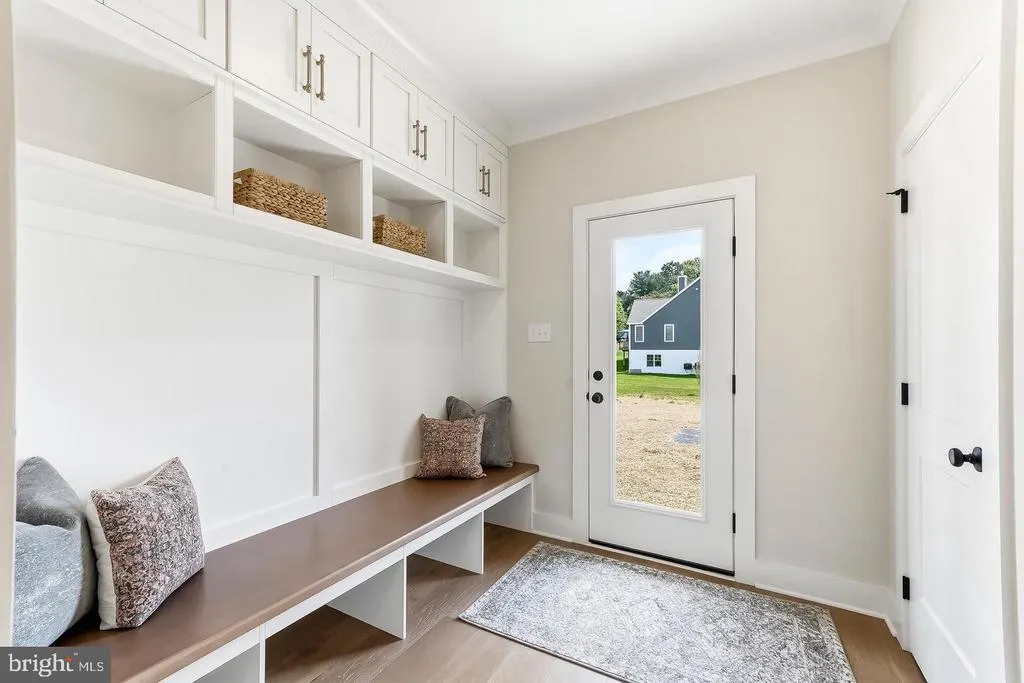
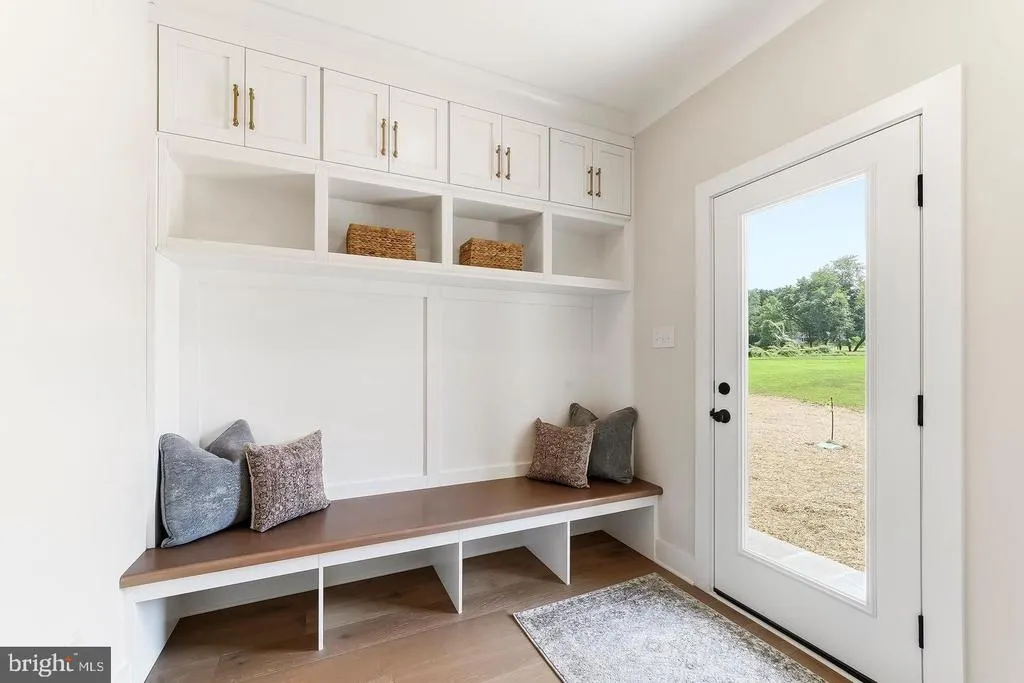
| Room Type | Dining Room,Kitchen,Family Room,Breakfast Room,Mud Room,Storage Room |
| Main Level Bedrooms | 1 |
| Below Grade Finished Area Unit Type | Square Feet |
| LivingAreaSource | Assessor |
| Laundry Type | Upper Floor |
| Below Grade Unfin Area Units | Square Feet |
| Below Grade Unfin SQFT | 1000 |
| Bedrooms Count All Upper Levels | 4 |
| Bedrooms Count Upper Level 1 | 4 |
| Bathrooms Half Main Level | 1 |
| Bathrooms Full Upper Level 1 | 4 |
| Bathrooms Full All Upper Levels | 4 |
| Bathrooms Count Upper Level 1 | 4.00 |
| Bathrooms Count All Upper Levels | 4 |
| Above Grade Finished Area Unit Type | Square Feet |
| Total Baths | 6 |
Exterior Features
| Pool | No Pool |
|---|---|
| Parking Features | Asphalt Driveway |
| Water Source | Well |
| Total Parking Spaces | 6 |
| Garage Features | Garage - Side Entry,Inside Access,Oversized |
| Type of Parking | Attached Garage,Driveway |
| Foundation Details | Concrete Perimeter |
| Water View Y/N | No |
| Lot Size Acres | 2.00 |
| Lot Size Source | Estimated |
| Waterfront Y/N | No |
| Builder Model | The Fairville |
| Navigable Water Y/N | No |
| Water Oriented Y/N | No |
| # of Attached Garage Spaces | 3 |
Room Details
| Room | Dimensions | Level | Flooring | Details |
|---|---|---|---|---|
| Breakfast Room | Main | |||
| Dining Room | Main | |||
| Family Room | Main | |||
| Kitchen | Main | |||
| Mud Room | Main | |||
| Storage Room | Main | Pantry |
Amenities
- Foreclosure
- Views
- Short Sale
- New Construction
- Adult 55+
- Lease To Own
- No HOA Fees
- Furnished
- Primary On Main
- Air Conditioning
- Seller Finance
- Green
- Fixer Upper
- Horse
- Golf
- Fireplace
- Deck
- Garage
- Basement
- Pool
Property vs Single Family Average in 19348
Price
Year Built
Visits
 © BRIGHT, All Rights Reserved
 All information deemed reliable but not guaranteed. All properties are subject to prior sale, change or withdrawal. Neither listing broker(s) or information provider(s) shall be responsible for any typographical errors, misinformation, misprints and shall be held totally harmless. Listing(s) information is provided for consumer's personal, non-commercial use and may not be used for any purpose other than to identify prospective properties consumers may be interested in purchasing. The data relating
