









Address
1312 Rhode Island Circle, Downingtown, PA
Price
$ 499,000
Property Attributes
- MLS#PACT2135870
- TypeSingle Family
- Listing Status ACTIVE
- CountyCHESTER
- CityDowningtown
- AreaWest Bradford Twp
- NeighborhoodBrandywine Greene
- Zip19335
- StyleContemporary
- Year Built1987
- Taxes$ 5095
- Price$ 499,000
- Bedrooms3
- Full Bathrooms2
- Half Bathrooms1
- Sqr Footage1762
- Lot Size0.17 Acres
Data Source:
Bright MLS
Property Description
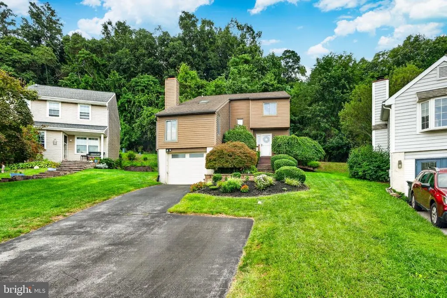
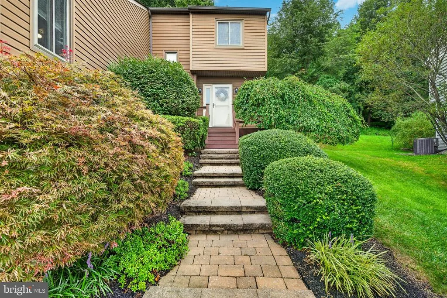
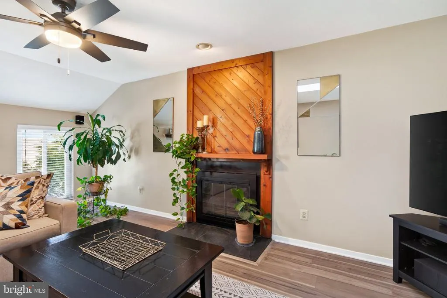
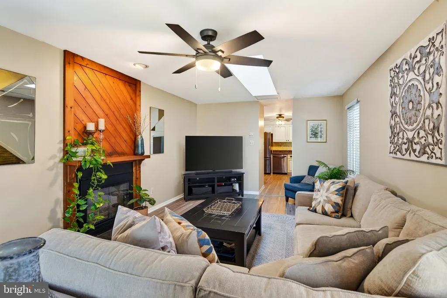
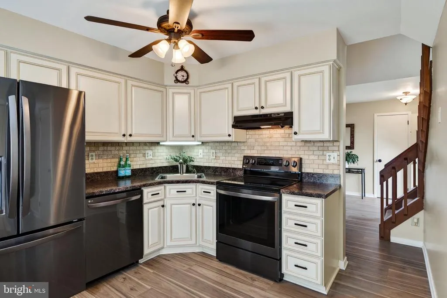
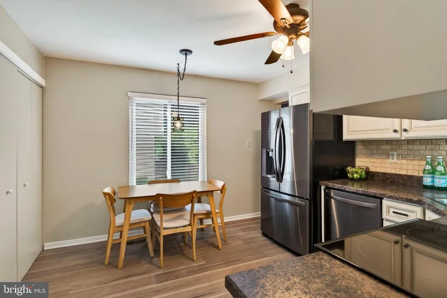
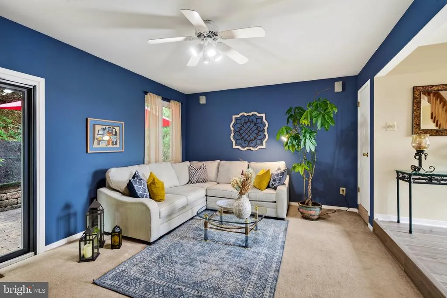
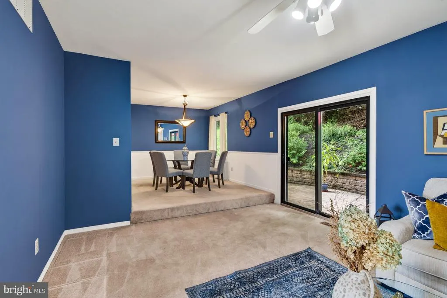
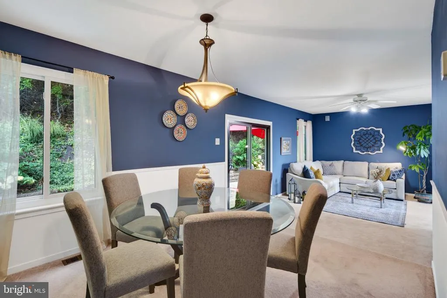
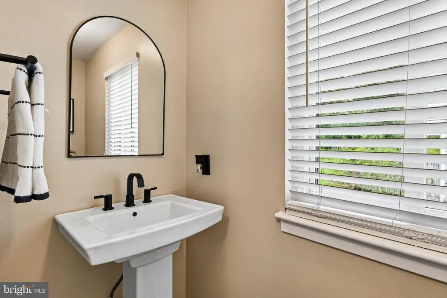
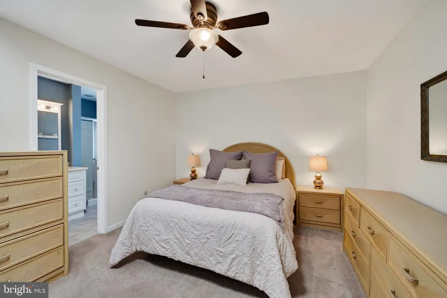
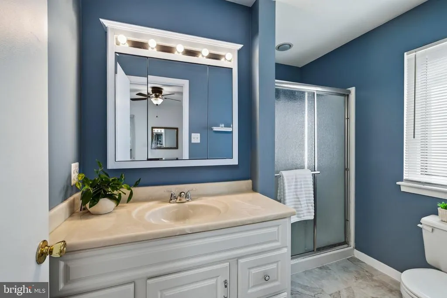
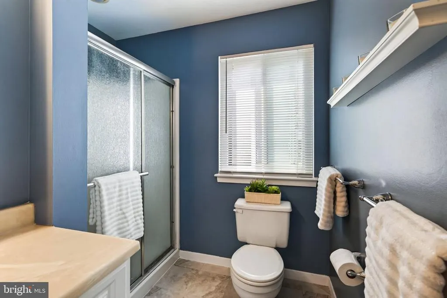
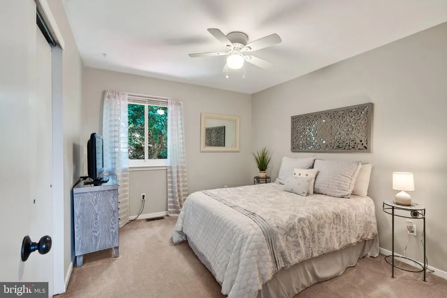
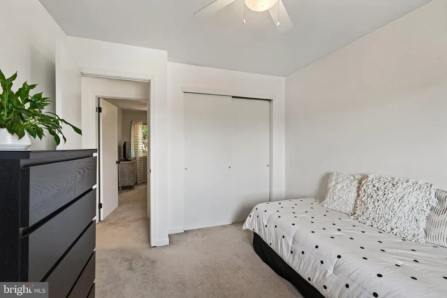
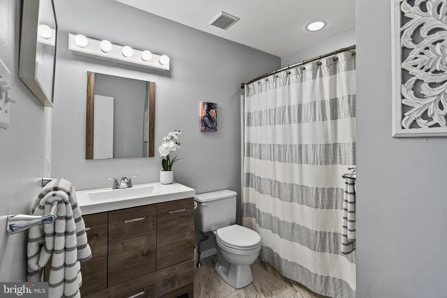
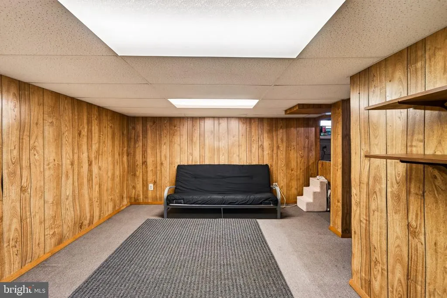
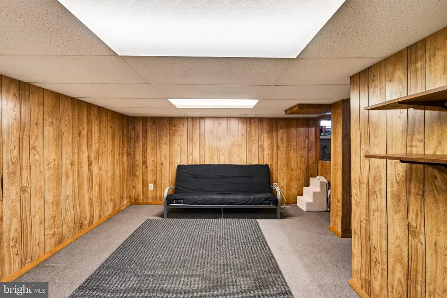
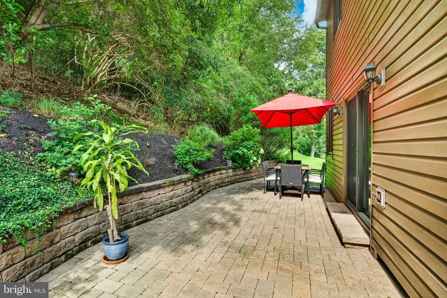
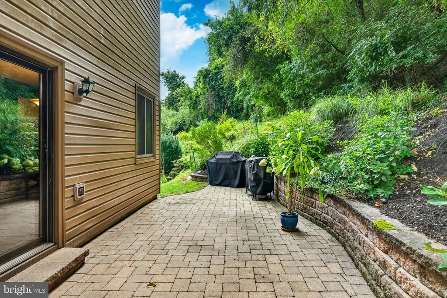
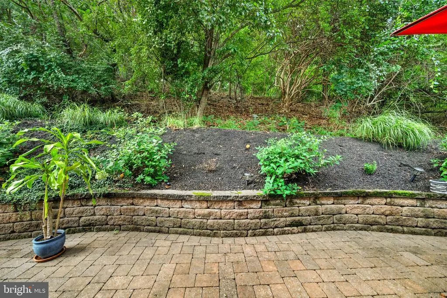
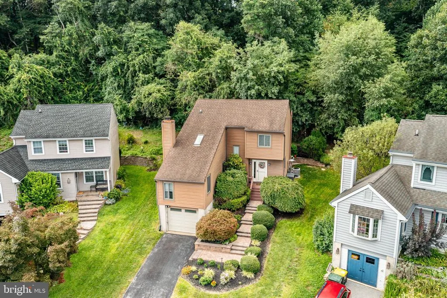
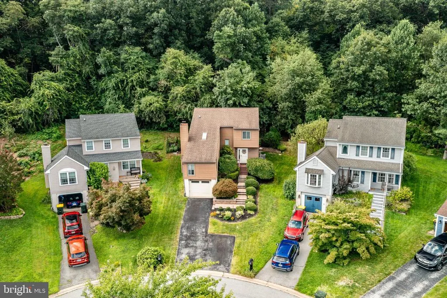
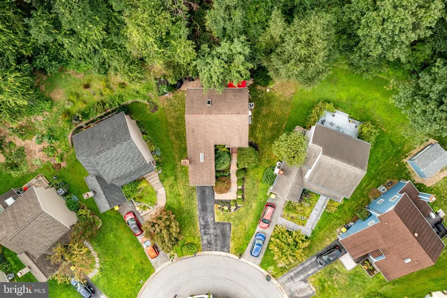
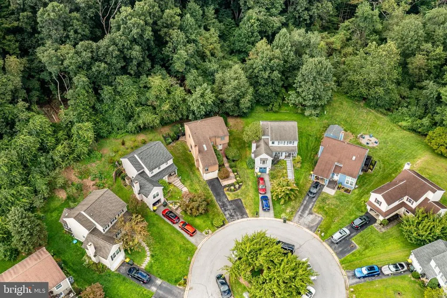
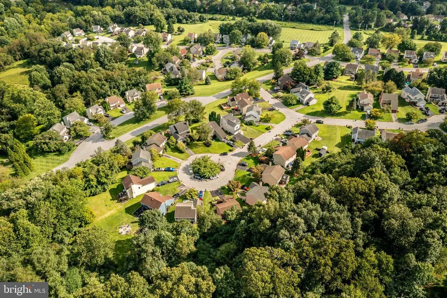
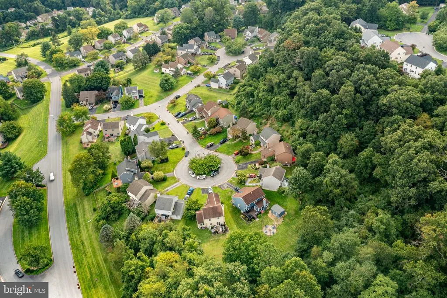
Welcome to 1312 Rhode Island Cir, a charming 3-bedroom, 2.5-bathroom single-family home nestled in the desirable Brandywine Greene community of Downingtown and located within the award-winning Downingtown School District! Approach the front door via the paver front steps, surrounded by beautiful landscaping, and enter into the welcoming vaulted entryway. The main living level offers a functional and inviting layout designed for both everyday living and entertaining. The sun-filled family room features large windows, a skylight, and a cozy fireplace, creating a warm and comfortable space to relax. The eat-in kitchen boasts stainless steel appliances, sleek countertops, a stylish backsplash, and plenty of room for a table beneath the large window. Just off the kitchen, the dining room flows seamlessly into the living room, complete with carpeting and sliding glass door access to the private back paver patio, making indoor outdoor entertaining a breeze. A convenient half bathroom completes the main level. Upstairs, retreat to the primary bedroom, featuring comfortable carpeting, a walk-in closet, and a private ensuite bathroom. Two additional bedrooms offer plenty of space for family, guests, a home office, or whatever your lifestyle requires. They share easy access to the full hall bathroom. The partially finished basement provides even more flexibility, with additional living space that can be used as an entertaining den, home gym, kids' play area, or whatever best suits your needs. The unfinished portion provides laundry and ample storage space. Step outside and enjoy your own private outdoor retreat! The spacious paver patio overlooks a serene wooded backdrop and offers plenty of room for outdoor dining, entertaining, or simply relaxing and enjoying the peaceful surroundings. Conveniently located with easy access to West Chester Borough, Downingtown Borough, Exton, local parks, shopping, dining, and more, this home offers the perfect blend of quiet community living and everyday convenience. Don't miss the opportunity to make this inviting Downingtown home your own!
| Price History | |
|---|---|
| 9/14/2026 | Listed $499,000 |
General Features
| Living Area | 1762 |
|---|---|
| Sewer | Public Sewer |
| Heating | Heat Pump(s) |
| Cooling | Central A/C |
| Possession | Settlement |
| Zoning | RES |
| HOA Fee | 400.00 |
| Garage Spaces | 1.00 |
| Architectural Style | Contemporary |
| Construction Materials | Vinyl Siding |
| School District | DOWNINGTOWN AREA |
| Year Built | 1987 |
| Levels | 2 |
| Tax Year | 2026 |
| Ownership | Fee Simple |
| Cool Fuel | Electric |
| Accessibility | None |
| Assoc Fee Paid Per | Annually |
| County | CHESTER |
| New Construction | No |
| Property Type | Residential |
| HOA | Yes |
| Subdivision Name | BRANDYWINE GREENE |
| Garage Y/N | Yes |
| Water Access Y/N | No |
| Other Structures | Above Grade,Below Grade |
| Full Baths | 2 |
| Status | ACTIVE |
| Directions | From Shadyside Rd. turn onto Creagh Knoll Ln.,then turn onto Rhode Island Ln.,then turn onto Rhode Island Cir. |
| City | DOWNINGTOWN |
| Senior Community Y/N | No |
| MLS Area | West Bradford Twp (10350) |
| Lot Size Units | Square Feet |
| Lot Size Square Feet | 7612.00 |
| Tax Assessed Value | 132550.0 |
| Tax Annual Amount | 5095.0 |
| Structure Type | Detached |
| Condo/Coop Association fee Y/N | No |
| Bathrooms Count Main Level | 1.00 |
| Price Per Sq Ft Total AG | 283.2 |
| Vacation Rental Y/N | No |
| Total SQFT | 1762 |
| Standard Status | Active |
| Year Built Source | Assessor |
| Tax Lot | 0096 |
Interior Features
| Heating Fuel | Electric |
|---|---|
| Basement | Partially Finished |
| Total Fireplaces | 1 |
| Hot Water | Electric |
| Basement (Y/N) | Yes |
| Heating Y/N | Yes |
| Fireplace Y/N | Yes |
| Above Grade Finished Area | 1762 |
| Half Baths | 1 |
| Central Air Y/N | Yes |
| Total Bedrooms | 3 |
| Below Grade Finished Area Unit Type | Square Feet |
| LivingAreaSource | Assessor |
| Below Grade Finished Area Source | Assessor |
| Bedrooms Count All Upper Levels | 3 |
| Bedrooms Count Upper Level 1 | 3 |
| Bathrooms Half Main Level | 1 |
| Bathrooms Full Upper Level 1 | 2 |
| Bathrooms Full All Upper Levels | 2 |
| Bathrooms Count Upper Level 1 | 2.00 |
| Bathrooms Count All Upper Levels | 2 |
| Above Grade Finished Area Source | Assessor |
| Above Grade Finished Area Unit Type | Square Feet |
| Total Baths | 3 |
Exterior Features
| Pool | No Pool |
|---|---|
| Water Source | Public |
| Total Parking Spaces | 1 |
| Garage Features | Garage - Front Entry |
| Type of Parking | Attached Garage,Driveway |
| Foundation Details | Permanent |
| Water View Y/N | No |
| Lot Size Acres | 0.17 |
| Lot Size Source | Assessor |
| Waterfront Y/N | No |
| Land Assessed Value | 31810.00 |
| Navigable Water Y/N | No |
| Water Oriented Y/N | No |
| # of Attached Garage Spaces | 1 |
Amenities
- Foreclosure
- Views
- Short Sale
- New Construction
- Adult 55+
- Lease To Own
- No HOA Fees
- Furnished
- Primary On Main
- Air Conditioning
- Seller Finance
- Green
- Fixer Upper
- Horse
- Golf
- Fireplace
- Deck
- Garage
- Basement
- Pool
Property vs Single Family Average in 19335
Price
Taxes
Year Built
Visits
 © BRIGHT, All Rights Reserved
 All information deemed reliable but not guaranteed. All properties are subject to prior sale, change or withdrawal. Neither listing broker(s) or information provider(s) shall be responsible for any typographical errors, misinformation, misprints and shall be held totally harmless. Listing(s) information is provided for consumer's personal, non-commercial use and may not be used for any purpose other than to identify prospective properties consumers may be interested in purchasing. The data relating
