










Address
470 Street, Cochranville, PA
Price
$ 425,000
Property Attributes
- MLS#PACT2135974
- TypeSingle Family
- Listing Status ACTIVE
- CountyCHESTER
- CityCochranville
- AreaUpper Oxford Twp
- Zip19330
- StyleCape Cod
- Year Built1962
- Taxes$ 4423
- Price$ 425,000
- Bedrooms3
- Full Bathrooms2
- Half Bathrooms0
- Sqr Footage1984
- Lot Size0.81 Acres
Data Source:
Bright MLS
Property Description
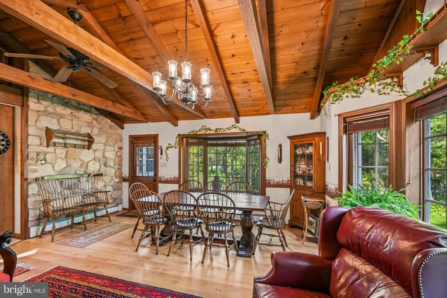
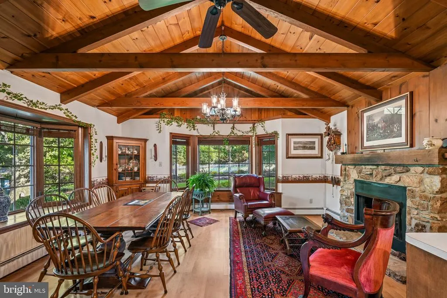
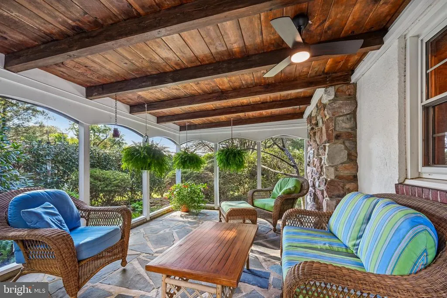
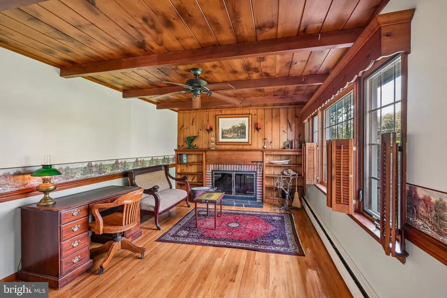
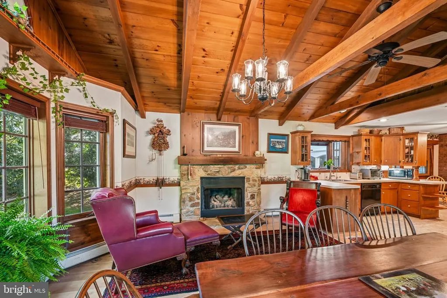
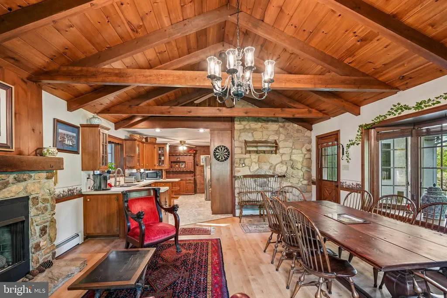
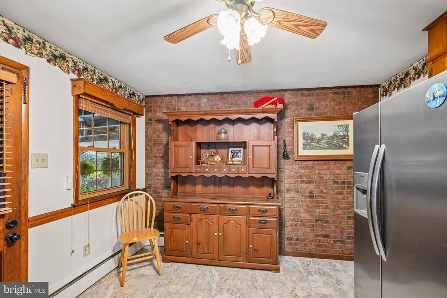
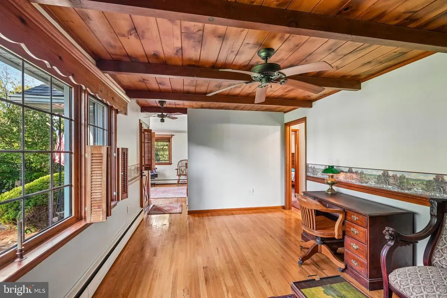
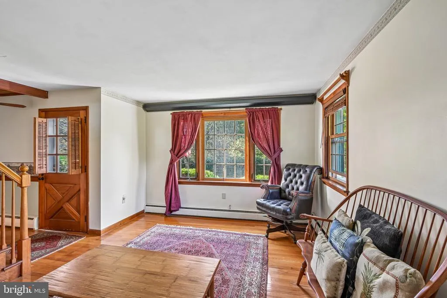
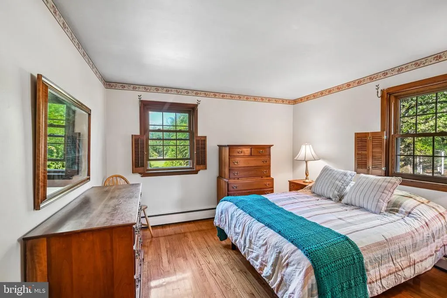
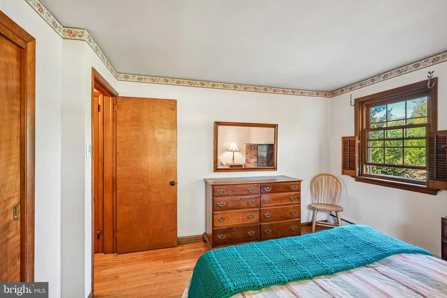
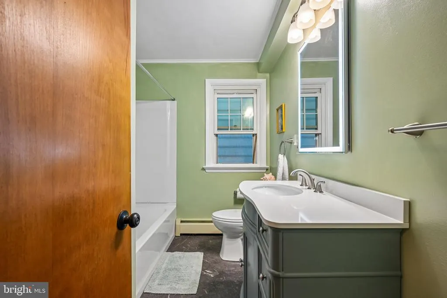
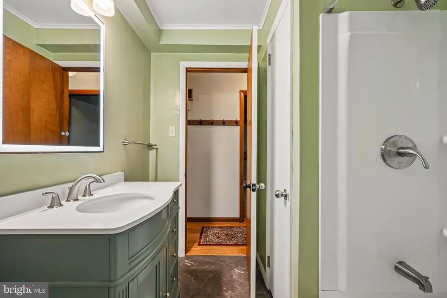
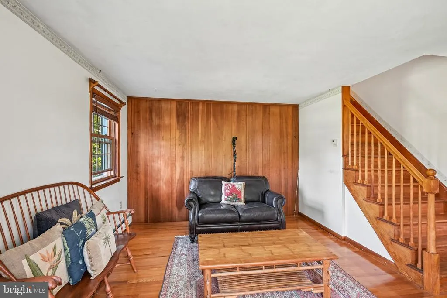
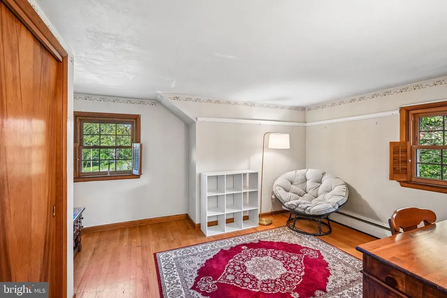
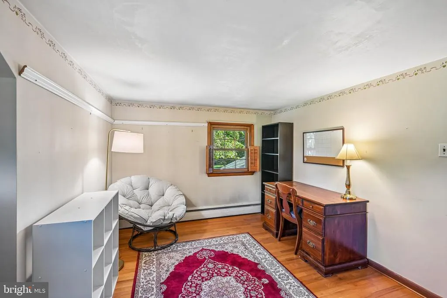
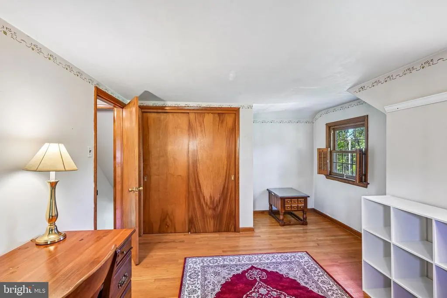
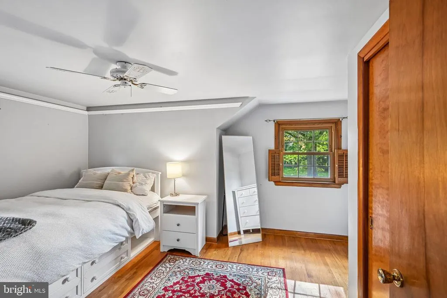
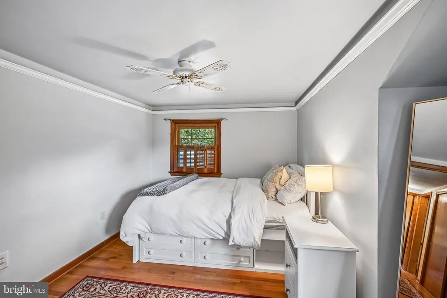
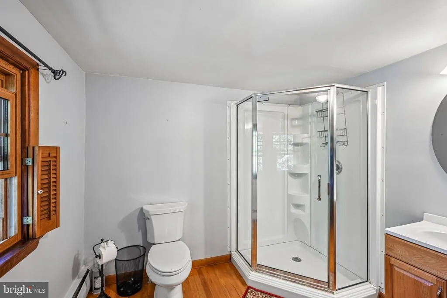
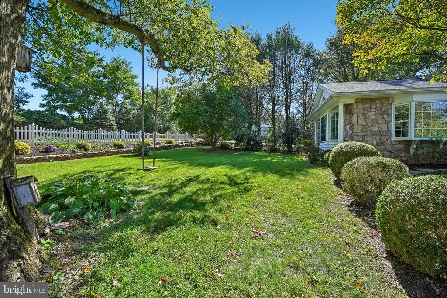
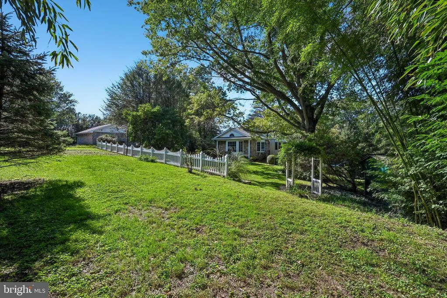
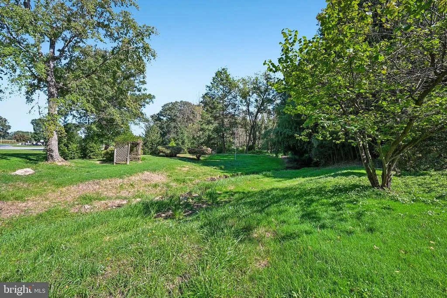
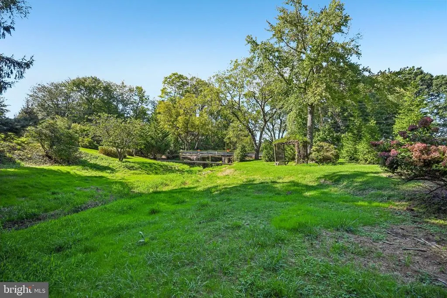
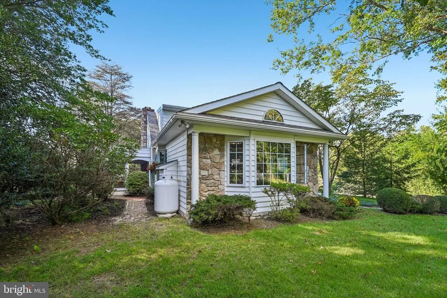
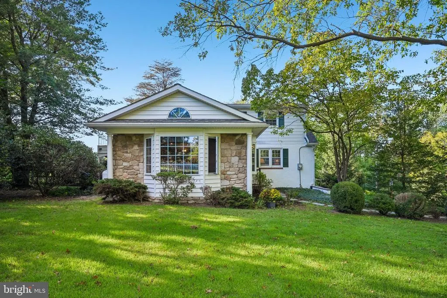
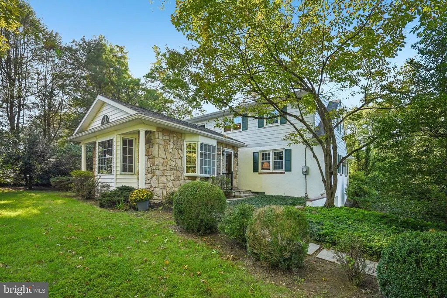
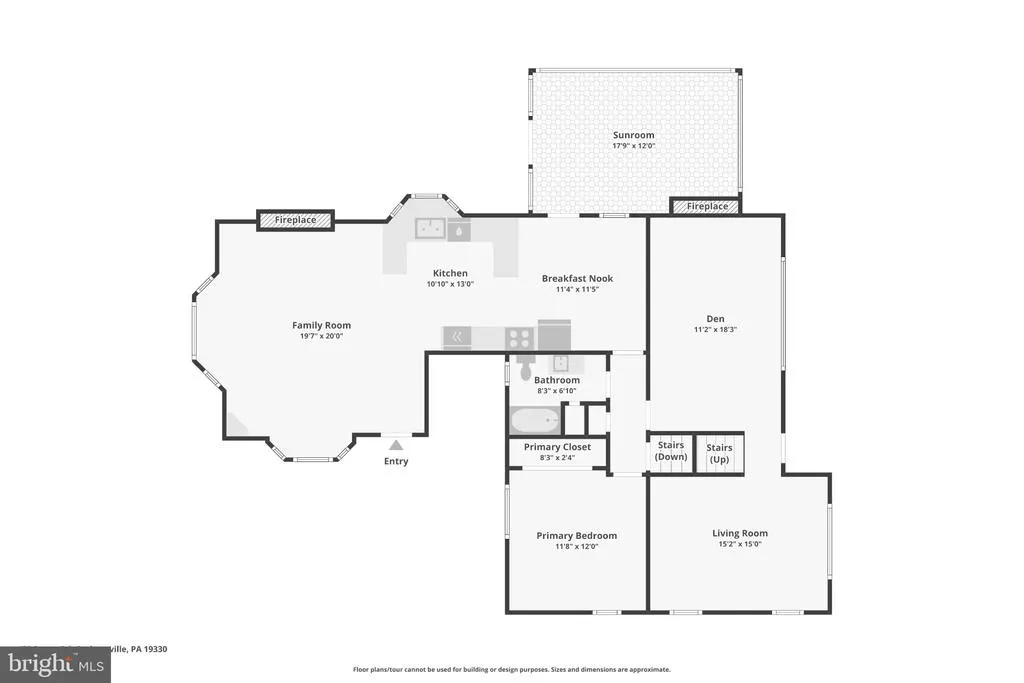
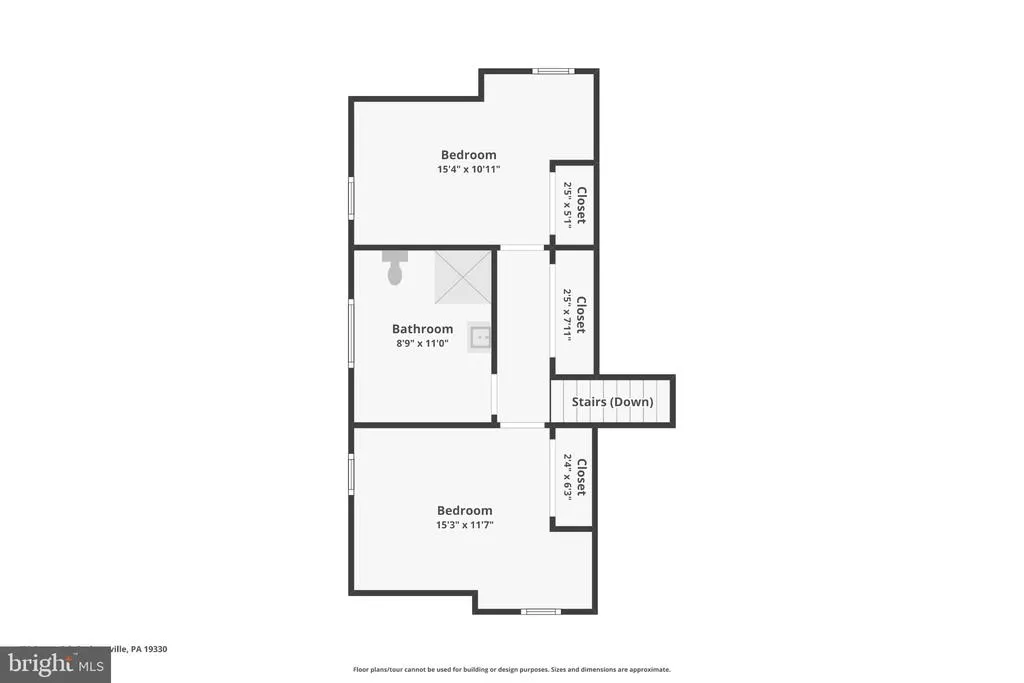
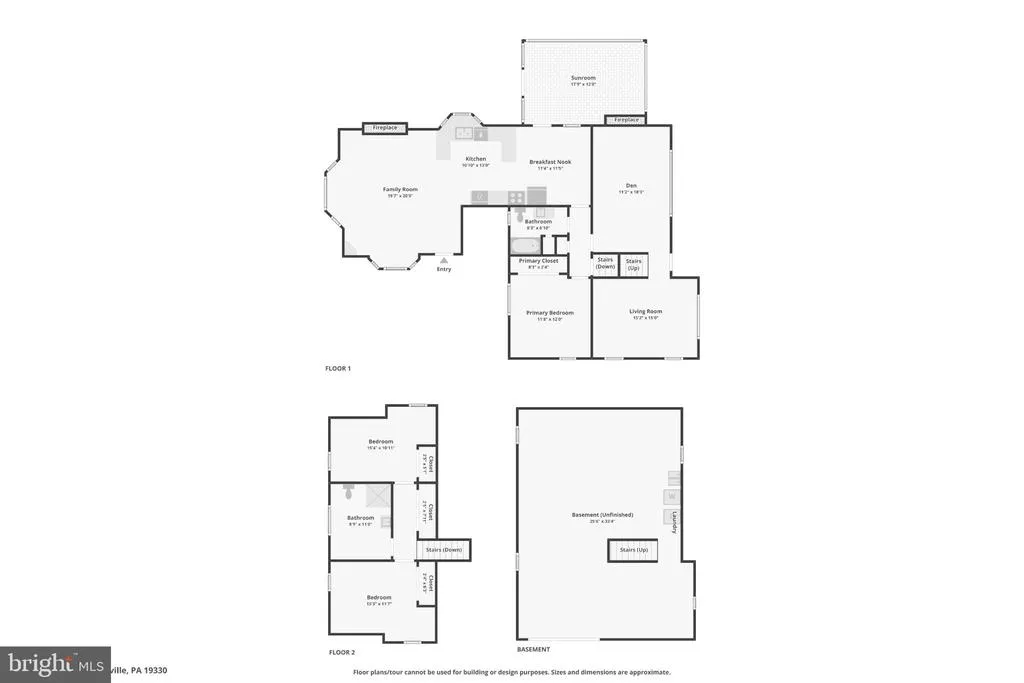
Some homes simply have a feeling the moment you walk through the doorand 470 Street Road is one of them. Tucked into the peaceful countryside of Cochranville and surrounded by the rolling farmland and equestrian beauty of southern Chester County, this nearly 2,000-square-foot home offers something increasingly hard to find: authentic character, quality craftsmanship and room to breathe. From the inviting family room with exposed beams and beautiful stonework to the warm, inviting spaces throughout, this is not a cookie-cutter home. It was made for the buyer who notices the detailsthe one who appreciates craftsmanship, natural materials and a home with a sense of place. Set on just under an acre, the property offers the tranquility of country living without the upkeep of a sprawling estate. A first-floor primary bedroom and bath creates the opportunity for comfortable main-level living, while additional space provides flexibility for family, guests, a home office or hobbies. And then theres the screened-in porch. Morning coffee with nature views. Dinner outside on a summer evening. A quiet place to unwind while the surrounding farmland settles into dusk. Its the kind of space that quickly becomes your favorite room in the house. Here, life feels a little quieter. The views are a little greener. Horses, farms and open countryside become part of the everyday landscape. If youve been waiting for a home with soulnot just square footagewelcome to 470 Street Road.
| Price History | |
|---|---|
| 9/15/2026 | Listed $425,000 |
General Features
| Living Area | 1984 |
|---|---|
| Sewer | On Site Septic,Cess Pool |
| Heating | Hot Water |
| Cooling | None |
| Utilities | Propane |
| Possession | Immediate |
| Roof | Shingle,Metal |
| Zoning | R10 RES: 1 FAM |
| Garage Spaces | 1.00 |
| Architectural Style | Cape Cod |
| Construction Materials | Stucco,Stone,Frame,Block |
| School District | OXFORD AREA |
| Year Built | 1962 |
| View | Creek/Stream,Trees/Woods |
| Levels | 1.5 |
| Tax Year | 2026 |
| Ownership | Fee Simple |
| Cool Fuel | None |
| Accessibility | None |
| County | CHESTER |
| New Construction | No |
| Property Type | Residential |
| HOA | No |
| Subdivision Name | NONE AVAILABLE |
| Garage Y/N | Yes |
| Water Access Y/N | No |
| Other Structures | Above Grade,Below Grade |
| Full Baths | 2 |
| Status | ACTIVE |
| Directions | Google Maps - 470 Street Rd. Cochranville 19330 |
| City | COCHRANVILLE |
| Senior Community Y/N | No |
| MLS Area | Upper Oxford Twp (10357) |
| Lot Size Units | Square Feet |
| Lot Size Square Feet | 35320.00 |
| Tax Assessed Value | 96360.0 |
| Tax Annual Amount | 4423.0 |
| Home Warranty Y/N | No |
| Property Condition | Excellent |
| Structure Type | Detached |
| Condo/Coop Association fee Y/N | No |
| Bathrooms Full Main Level | 2 |
| Bathrooms Count Main Level | 2.00 |
| Price Per Sq Ft Total AG | 214.21 |
| Acceptable Financing | Cash,Conventional |
| Lease Considered Y/N | No |
| Vacation Rental Y/N | No |
| Virtual Tour | https://www.zillow.com/view-imx/ae672ce7-7cba-478a-b366-8fbb20cdd13b?wl=true&setAttribution=mls&initialViewType=pano |
| Total SQFT | 1984 |
| Standard Status | Active |
| Year Built Source | Assessor |
| Tax Lot | 0008.0100 |
Interior Features
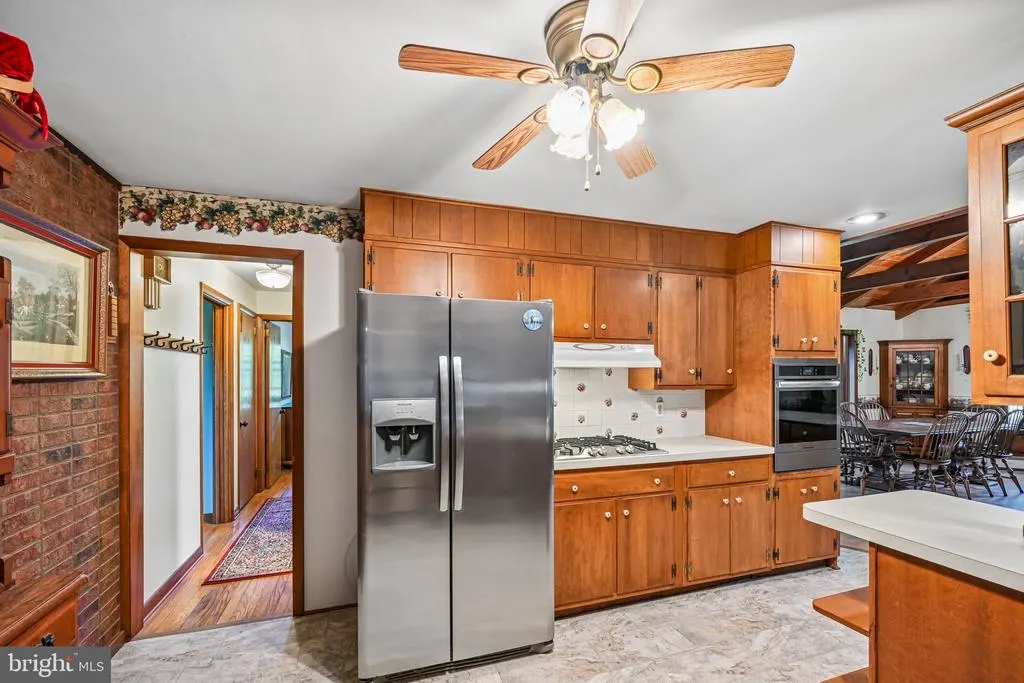
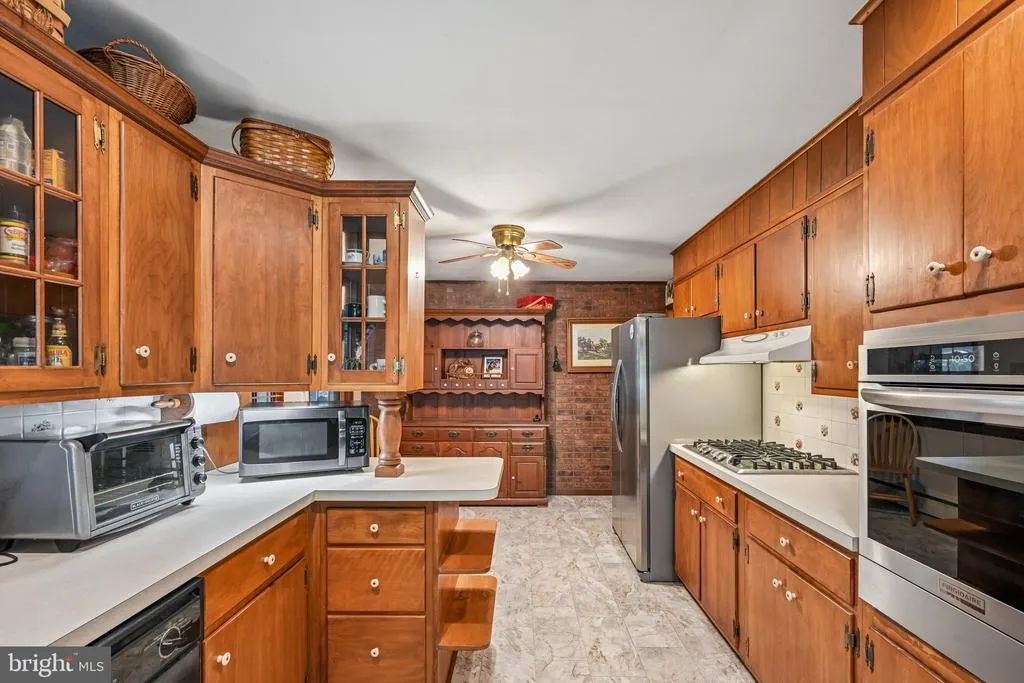
| Interior Amenities | Breakfast Area,Ceiling Fan(s),Combination Dining/Living,Exposed Beams,Recessed Lighting |
|---|---|
| Heating Fuel | Oil |
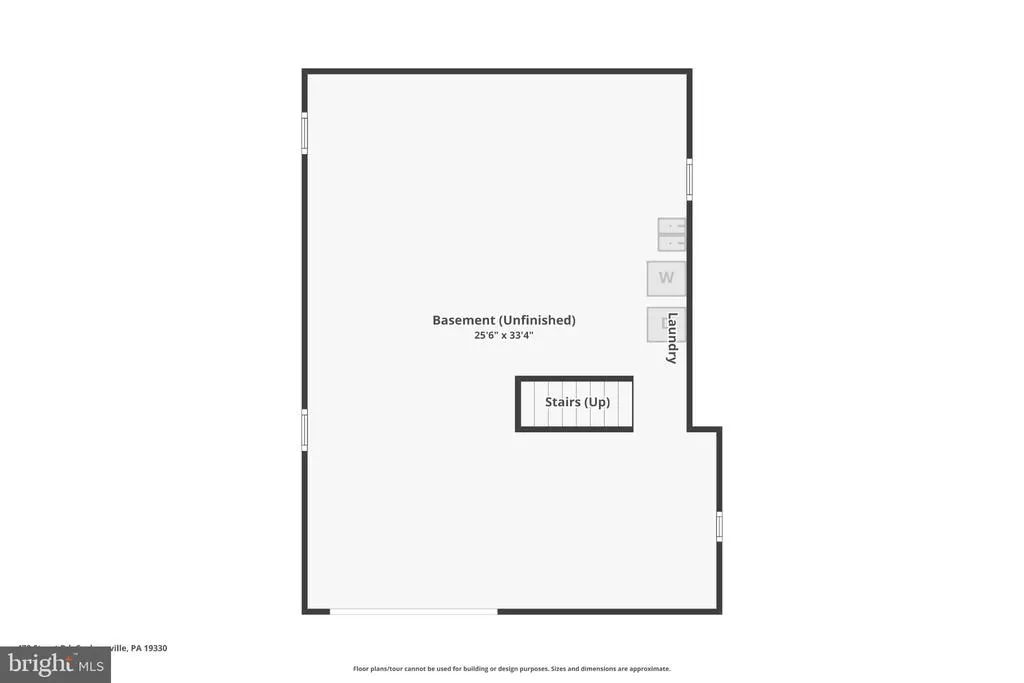
| Basement | Full |
| Flooring | Hardwood,Vinyl,Laminate Plank |
| Total Fireplaces | 2 |
| Hot Water | Propane |
| Basement (Y/N) | Yes |
| Heating Y/N | Yes |
| Fireplace Y/N | Yes |
| Above Grade Finished Area | 1984 |
| Central Air Y/N | No |
| Total Bedrooms | 3 |
| Main Level Bedrooms | 3 |
| Below Grade Finished Area Unit Type | Square Feet |
| LivingAreaSource | Assessor |
| Laundry Type | Basement |
| Below Grade Finished Area Source | Assessor |
| Above Grade Finished Area Source | Assessor |
| Above Grade Finished Area Unit Type | Square Feet |
| Total Baths | 2 |
Exterior Features
| Exterior Amenities | Play Area |
|---|---|
| Pool | No Pool |
| Water Source | Well |
| Inclusions | kitchen appliances,kitchen hutch (if wanted) |
| Total Parking Spaces | 1 |
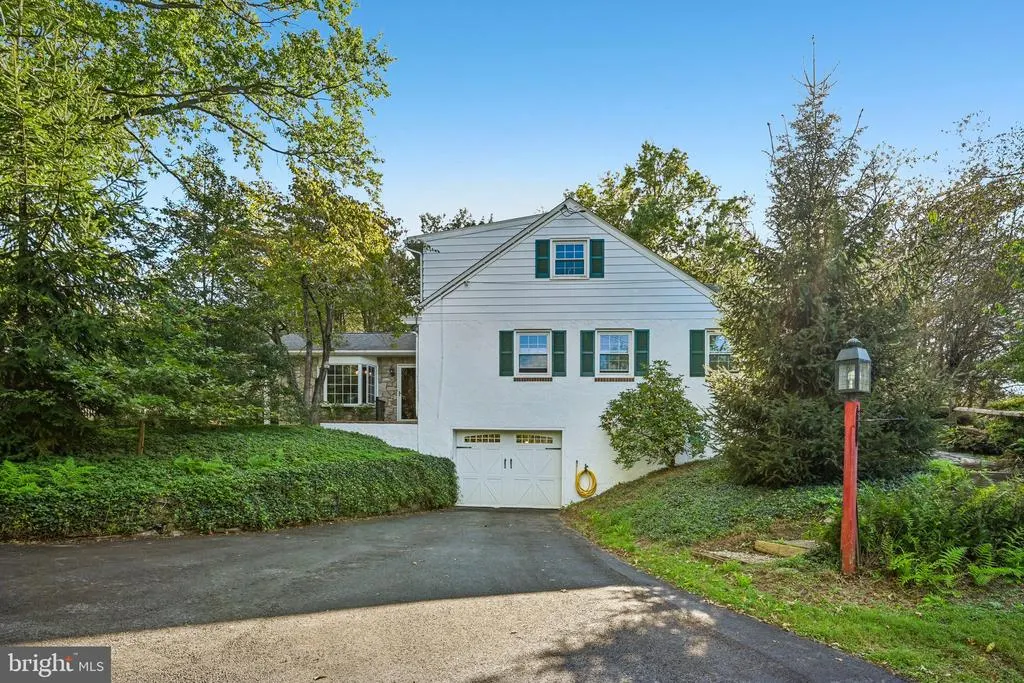
| Garage Features | Basement Garage |
| Type of Parking | Attached Garage |
| Foundation Details | Block |
| Water View Y/N | Yes |
| Lot Size Acres | 0.81 |
| Lot Size Source | Assessor |
| Waterfront Y/N | No |
| Horse Y/N | No |
| Land Assessed Value | 19250.00 |
| Navigable Water Y/N | No |
| Water Oriented Y/N | No |
| # of Attached Garage Spaces | 1 |
Amenities
- Foreclosure
- Views
- Short Sale
- New Construction
- Adult 55+
- Lease To Own
- No HOA Fees
- Furnished
- Primary On Main
- Air Conditioning
- Seller Finance
- Green
- Fixer Upper
- Horse
- Golf
- Fireplace
- Deck
- Garage
- Basement
- Pool
Property vs Single Family Average in 19330
Price
Taxes
Year Built
Visits
 © BRIGHT, All Rights Reserved
 All information deemed reliable but not guaranteed. All properties are subject to prior sale, change or withdrawal. Neither listing broker(s) or information provider(s) shall be responsible for any typographical errors, misinformation, misprints and shall be held totally harmless. Listing(s) information is provided for consumer's personal, non-commercial use and may not be used for any purpose other than to identify prospective properties consumers may be interested in purchasing. The data relating
