
Just Listed



Address
543 Midland Avenue, Berwyn, PA
Price
$ 794,900
Property Attributes
- MLS#PACT2136174
- TypeSingle Family
- Listing Status ACTIVE
- CountyCHESTER
- CityBerwyn
- AreaEasttown Twp
- NeighborhoodBerwyn Downs
- Zip19312
- StyleSplit Level
- Year Built1956
- Taxes$ 7191
- Price$ 794,900
- Bedrooms4
- Full Bathrooms1
- Half Bathrooms1
- Sqr Footage2210
- Lot Size0.42 Acres
Data Source:
Bright MLS
Property Description
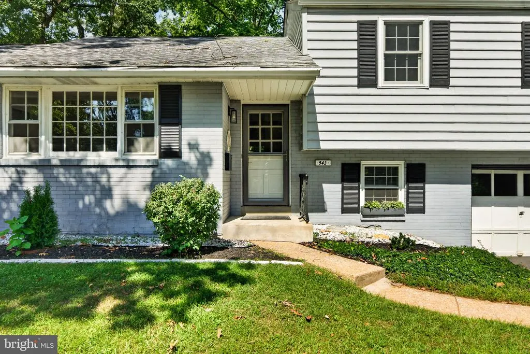
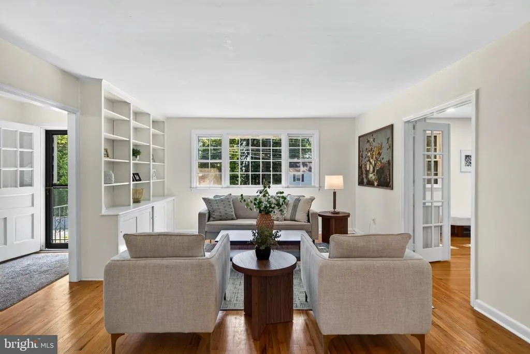
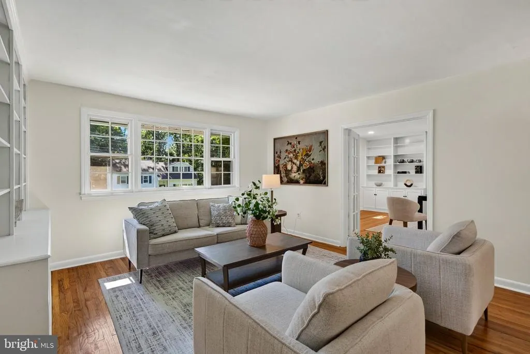
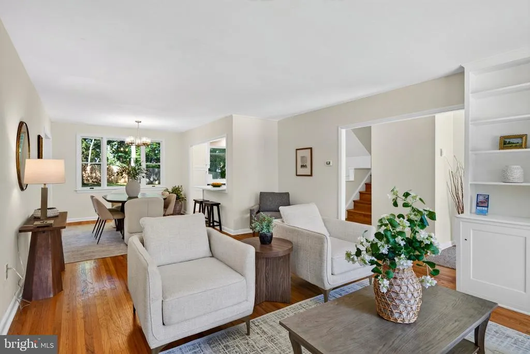
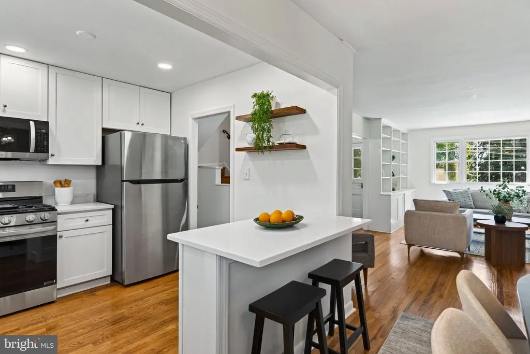
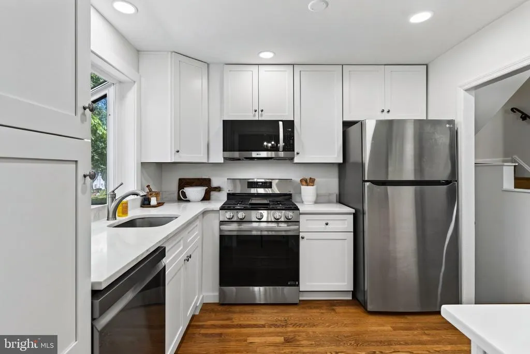
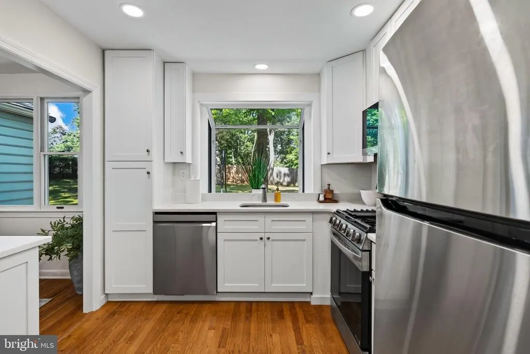
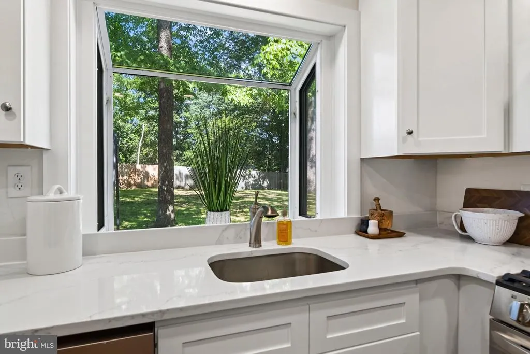
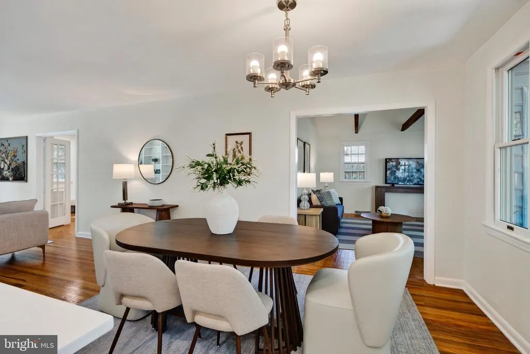
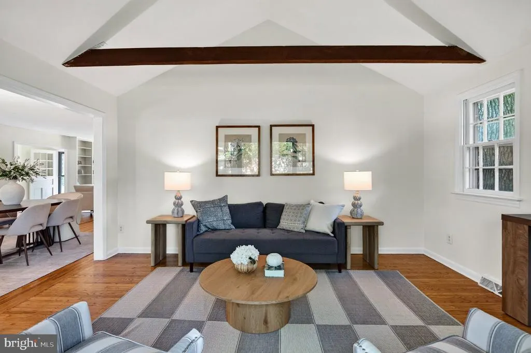
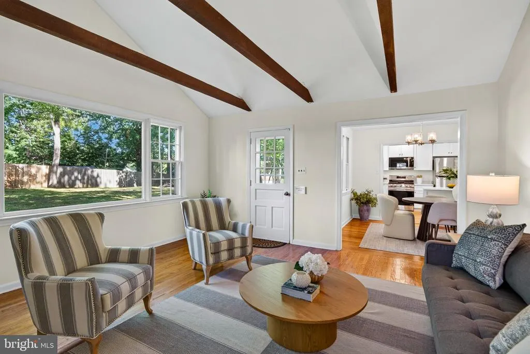
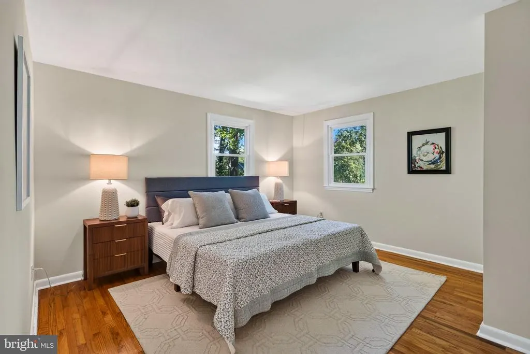
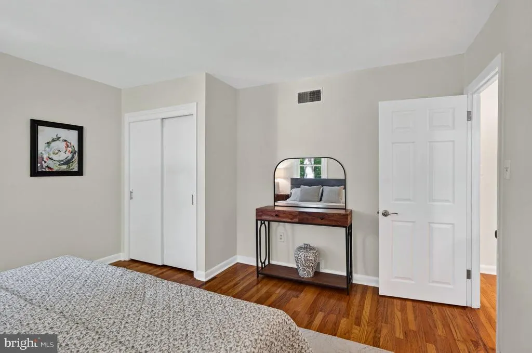
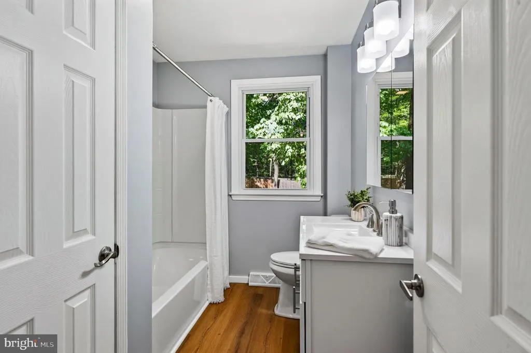
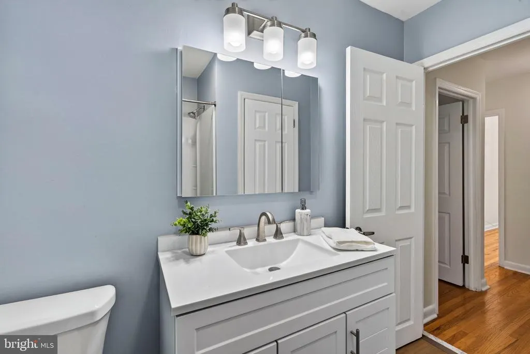
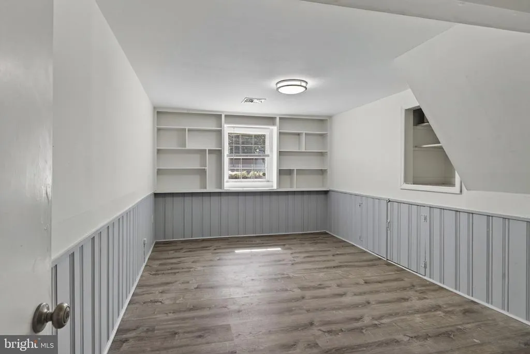
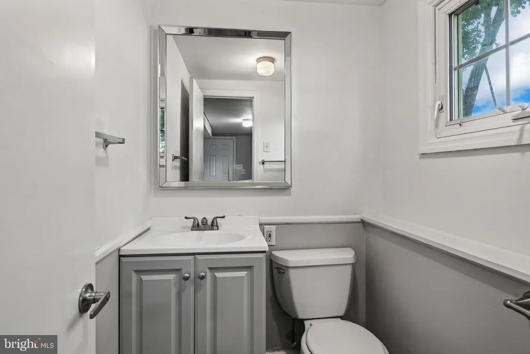
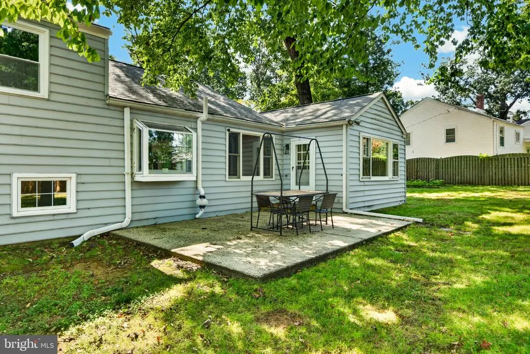
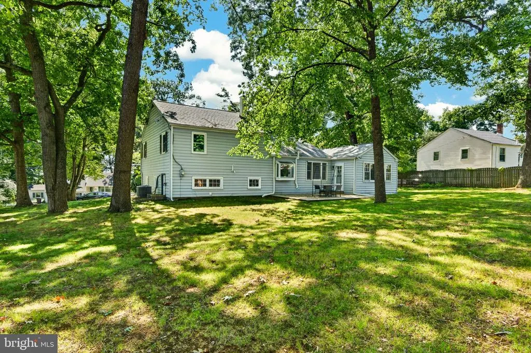
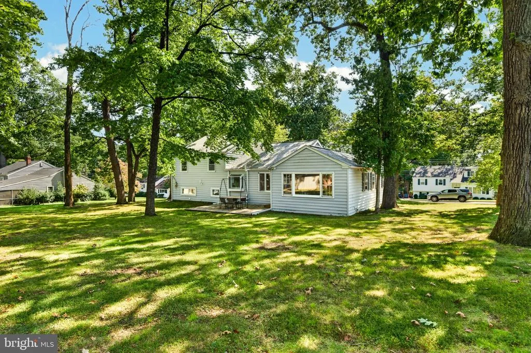
***Offer deadline 9/21/2026 @2.00PM*** Welcome to 543 Midland Avenue, an expanded four-bedroom Main Line split-level in Berwyn Downs, within the Tredyffrin/Easttown School District. Enjoy convenient access to Berwyns shops and restaurants, regional rail, the library, and nearby parks. Inside, the foyer opens to bright, connected living and dining areas with hardwood floors and built-in storagean inviting setting for everyday routines, shared meals, and entertaining. Glass French doors lead to a spacious study with additional built-ins and an adjacent storage room, offering flexibility for a home office, homework zone, play space, or creative studio. The family room features a vaulted ceiling, exposed beams, and a large picture window looking out onto the backyard. Refreshed in 2026, the kitchen features quartz countertops, white cabinetry, stainless steel appliances, gas cooking, recessed lighting, a garden-window nook, and a breakfast bar. Three bedrooms and a refreshed hall bath are located on the second level, while a fourth bedroom on the third level offers access to a walk-up attic. The walk-out lower level provides a versatile bonus space, powder room, laundry area, and direct access to the one-car garage. Outside, the level backyard offers room for play, gardening, and relaxed weekends at home, while a two-car driveway provides additional parking. Schedule your preview today!
| Elementary School | Middle School | High School |
|---|---|---|
| Beaumont Elementary School | Tredyffrin-Easttown Middle School | Conestoga Senior High School |
| Price History | |
|---|---|
| 9/20/2026 | Listed $794,900 |
General Features
| Living Area | 2210 |
|---|---|
| Sewer | Public Sewer |
| Heating | Forced Air |
| Cooling | Central A/C |
| Possession | Negotiable |
| Appliances | Built-In Microwave,Dishwasher,Dryer,Oven/Range - Gas,Refrigerator,Stainless Steel Appliances,Washer |
| Zoning | R3 |
| Garage Spaces | 1.00 |
| Patio/Porch Features | Patio(s) |
| Architectural Style | Split Level |
| Construction Materials | Brick,Vinyl Siding |
| School District | TREDYFFRIN-EASTTOWN |
| Year Built | 1956 |
| Electric | Circuit Breakers |
| Levels | 5 |
| Tax Year | 2026 |
| Ownership | Fee Simple |
| Cool Fuel | Electric |
| Accessibility | None |
| County | CHESTER |
| New Construction | No |
| Property Type | Residential |
| HOA | No |
| Subdivision Name | BERWYN DOWNS |
| Facing Direction | Southeast |
| Garage Y/N | Yes |
| Water Access Y/N | No |
| Other Structures | Above Grade,Below Grade |
| Full Baths | 1 |
| Status | ACTIVE |
| Directions | From Easttown Library,Waterloo Ave,L Midland Ave,house on left. |
| City | BERWYN |
| Senior Community Y/N | No |
| MLS Area | Easttown Twp (10355) |
| Lot Size Units | Square Feet |
| Lot Size Square Feet | 18360.00 |
| Tax Assessed Value | 181230.0 |
| Tax Annual Amount | 7191.0 |
| Property Condition | Very Good |
| Structure Type | Detached |
| Condo/Coop Association fee Y/N | No |
| Bathrooms Count Main Level | 0.00 |
| Price Per Sq Ft Total AG | 395.47 |
| Vacation Rental Y/N | No |
| Total SQFT | 2210 |
| Standard Status | Active |
| Year Built Source | Estimated |
| Tax Lot | 0020 |
Interior Features
| Interior Amenities | Attic,Bathroom - Tub Shower,Built-Ins,Combination Dining/Living,Recessed Lighting,Upgraded Countertops,Wood Floors |
|---|---|
| Heating Fuel | Natural Gas |
| Basement | Partially Finished |
| Hot Water | Natural Gas |
| Basement (Y/N) | Yes |
| Heating Y/N | Yes |
| Fireplace Y/N | No |
| Above Grade Finished Area | 2010 |
| Half Baths | 1 |
| Central Air Y/N | Yes |
| Total Bedrooms | 4 |
| Below Grade Finished Area | 200 |
| Below Grade Finished Area Unit Type | Square Feet |
| LivingAreaSource | Assessor |
| Laundry Type | Lower Floor |
| Bedrooms Count All Upper Levels | 4 |
| Bedrooms Count Upper Level 1 | 3 |
| Bedrooms Count Upper Level 2 | 1 |
| Bathrooms Half Lower Level 1 | 1 |
| Bathrooms Half All Lower Levels | 1 |
| Bathrooms Full Upper Level 1 | 1 |
| Bathrooms Full All Upper Levels | 1 |
| Bathrooms Count Upper Level 1 | 1.00 |
| Bathrooms Count Lower Level 1 | 1.00 |
| Bathrooms Count All Upper Levels | 1 |
| Bathrooms Count All Lower Levels | 1 |
| Above Grade Finished Area Unit Type | Square Feet |
| Total Baths | 2 |
Exterior Features
| Pool | No Pool |
|---|---|
| Lot Features | Level |
| Water Source | Public |
| Inclusions | Refrigerator,Washer,& Dryer (All AS-IS for no consideration). |
| Total Parking Spaces | 3 |
| Garage Features | Garage - Front Entry,Inside Access |
| Type of Parking | Attached Garage,Driveway,Off Street |
| Foundation Details | Block |
| Water View Y/N | No |
| Lot Size Acres | 0.42 |
| Lot Size Source | Estimated |
| Waterfront Y/N | No |
| Land Assessed Value | 51600.00 |
| Navigable Water Y/N | No |
| Water Oriented Y/N | No |
| # of Attached Garage Spaces | 1 |
Amenities
- Foreclosure
- Views
- Short Sale
- New Construction
- Adult 55+
- Lease To Own
- No HOA Fees
- Furnished
- Primary On Main
- Air Conditioning
- Seller Finance
- Green
- Fixer Upper
- Horse
- Golf
- Fireplace
- Deck
- Garage
- Basement
- Pool
Property vs Single Family Average in 19312
Price
Taxes
Year Built
 © BRIGHT, All Rights Reserved
 All information deemed reliable but not guaranteed. All properties are subject to prior sale, change or withdrawal. Neither listing broker(s) or information provider(s) shall be responsible for any typographical errors, misinformation, misprints and shall be held totally harmless. Listing(s) information is provided for consumer's personal, non-commercial use and may not be used for any purpose other than to identify prospective properties consumers may be interested in purchasing. The data relating
