


Address
3607 Gradyville Road, Newtown Square, PA
Price
$ 1,649,000
Property Attributes
- MLS#PADE2113230
- TypeSingle Family
- Listing Status ACTIVE
- CountyDELAWARE
- CityNewtown Square
- AreaMarple Twp
- Zip19073
- StyleTransitional,Contemporary,Colonial,Craftsman
- Year Built2026
- Taxes$ 2476
- Price$ 1,649,000
- Bedrooms6
- Full Bathrooms3
- Half Bathrooms1
- Sqr Footage4091
- Lot Size0.5 Acres
Data Source:
Bright MLS
Property Description
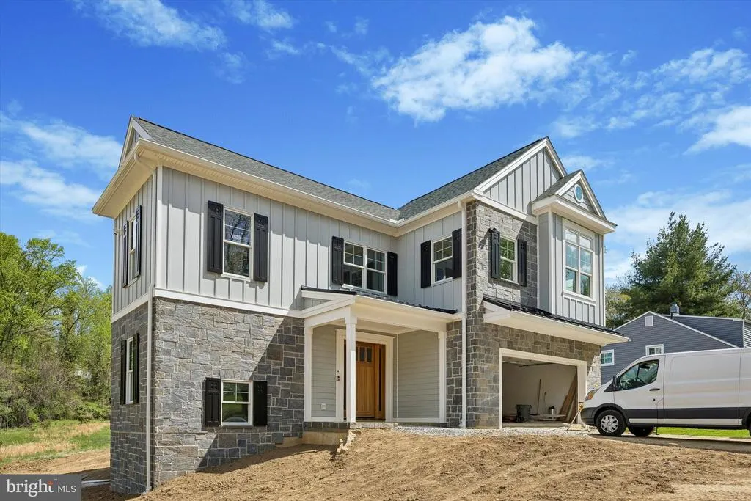
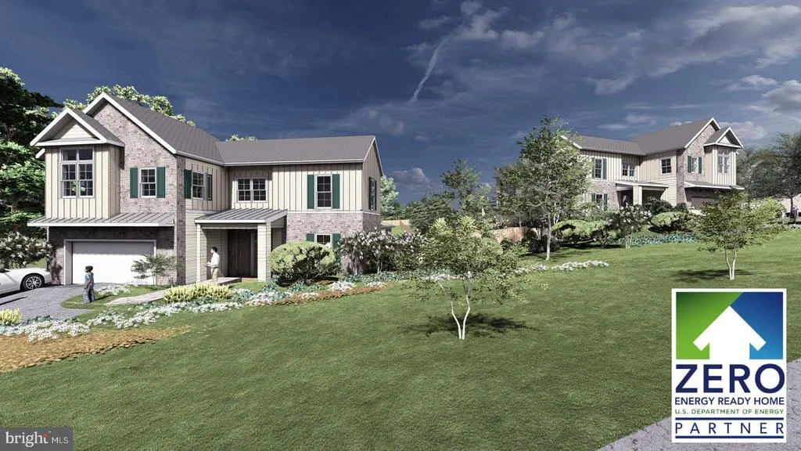
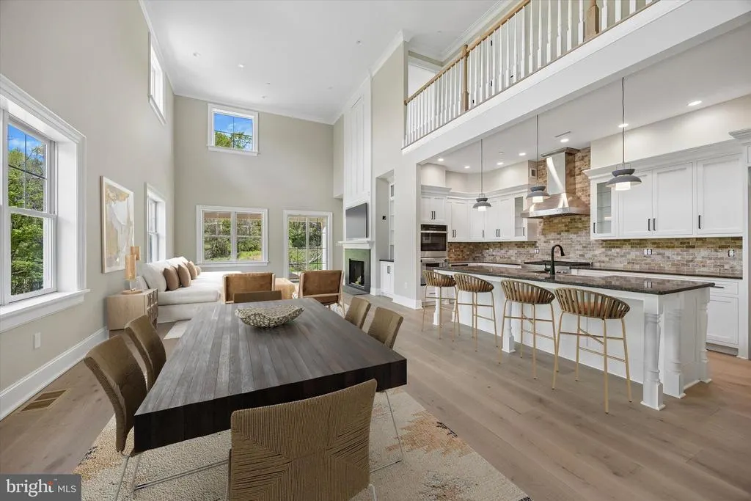
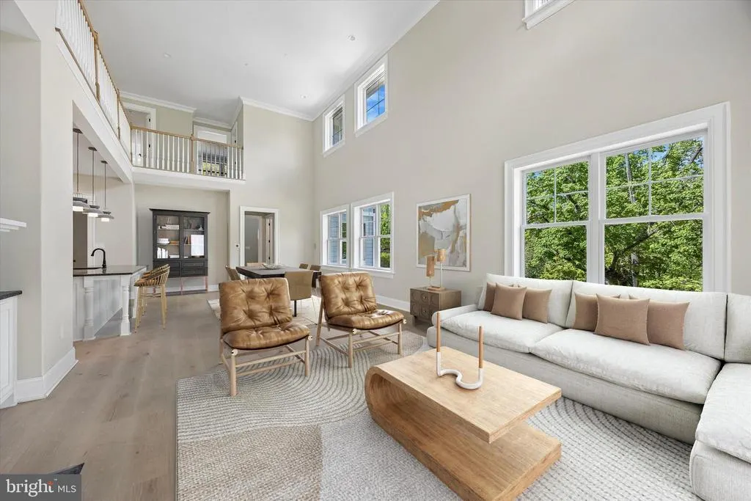
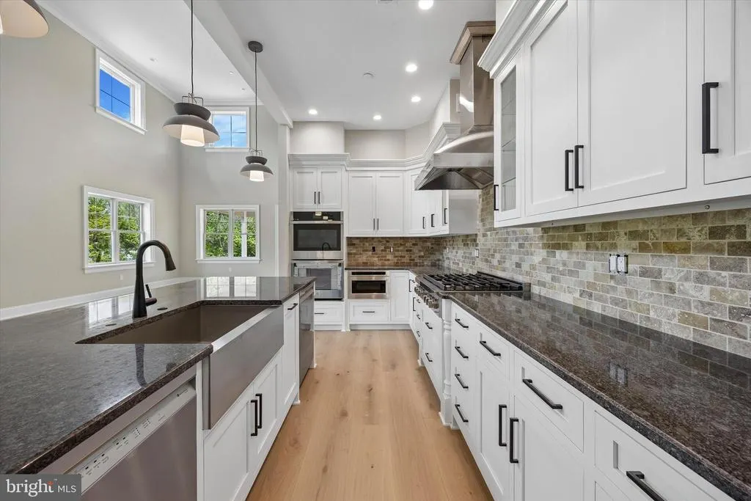
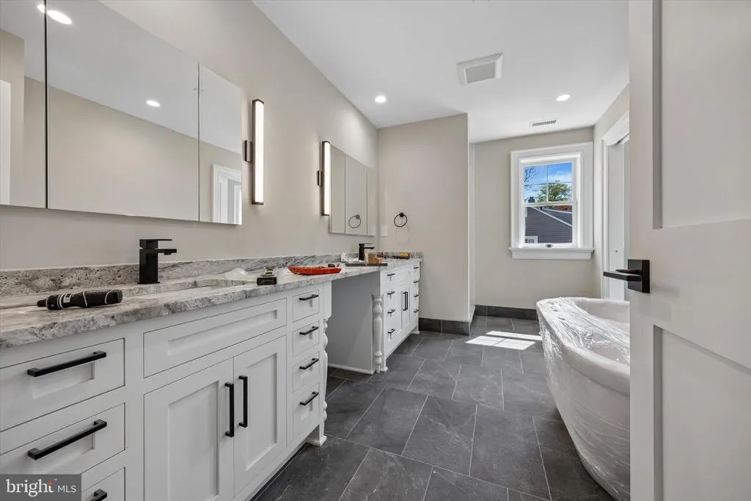
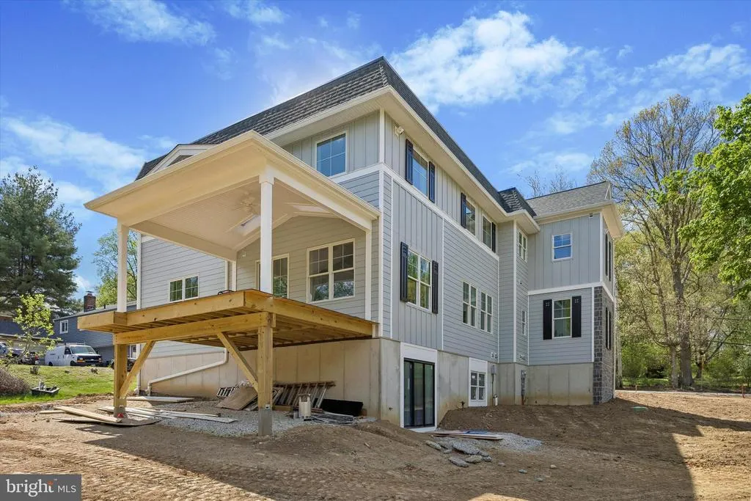
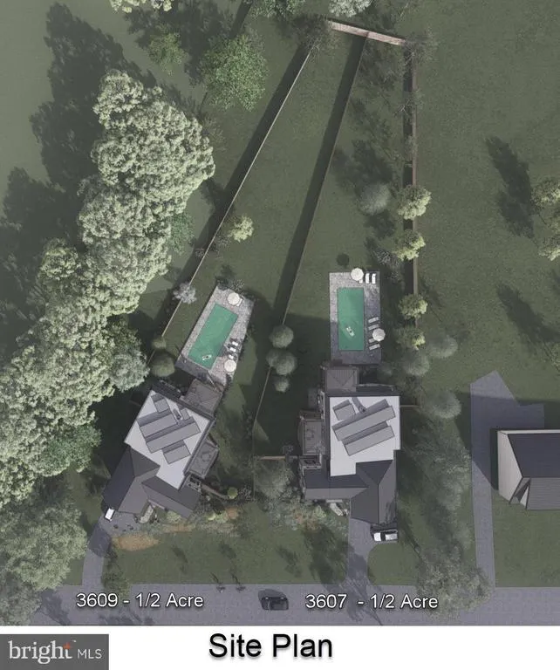
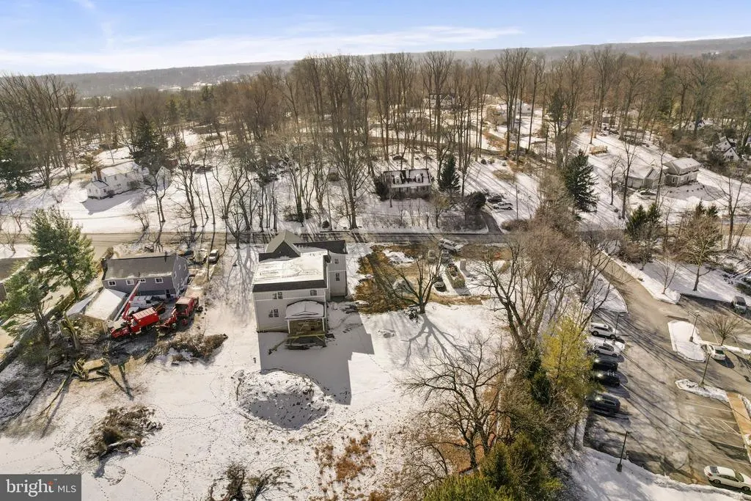
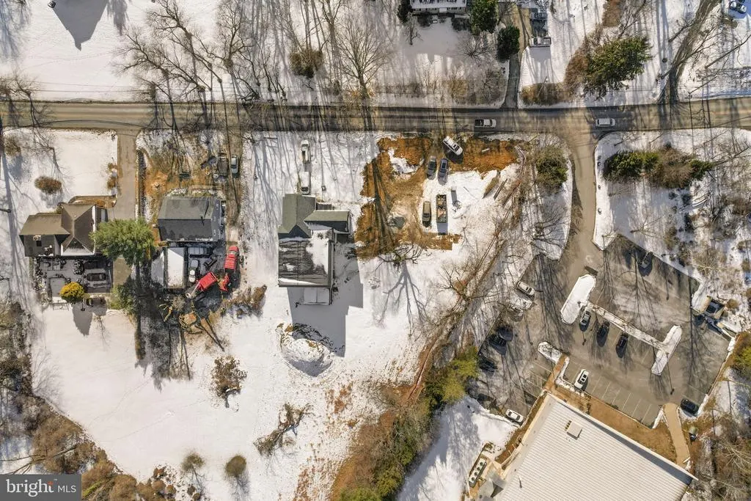
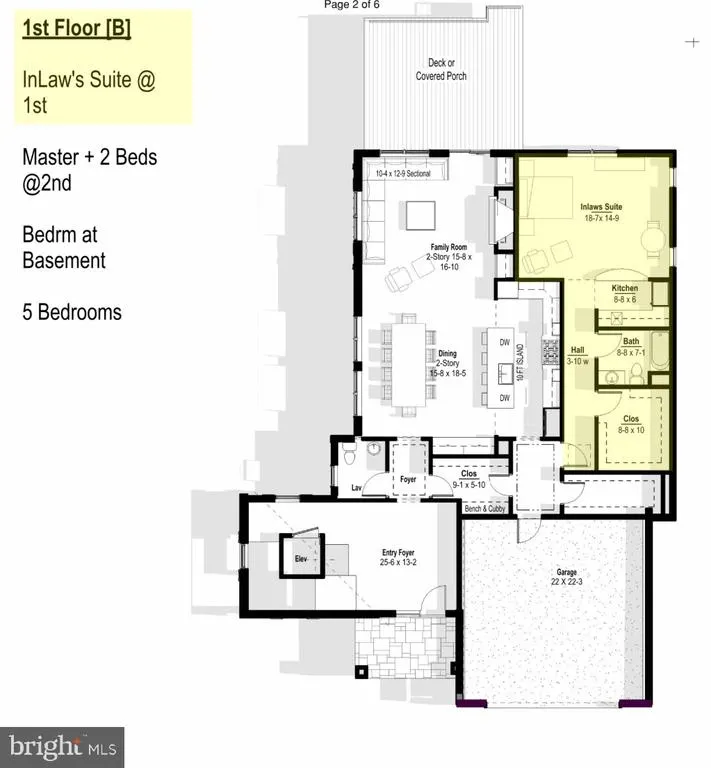
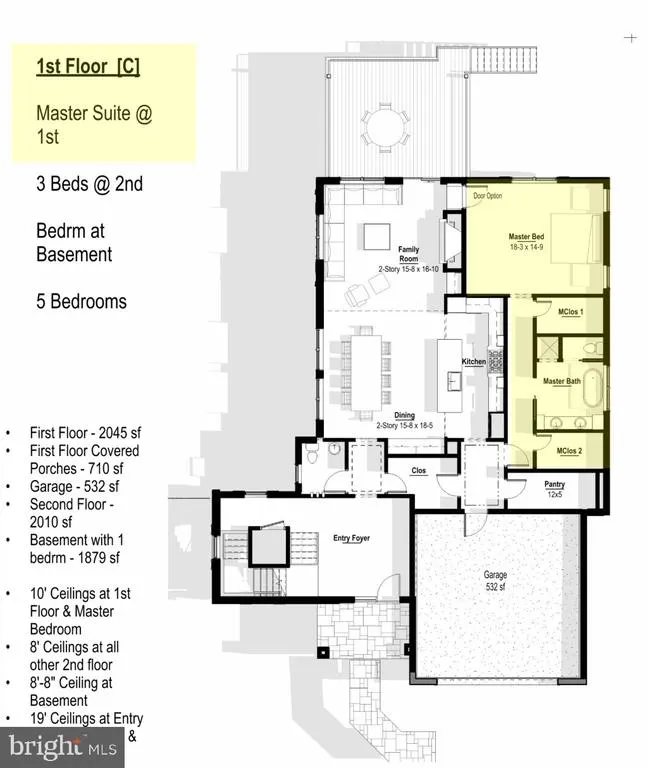
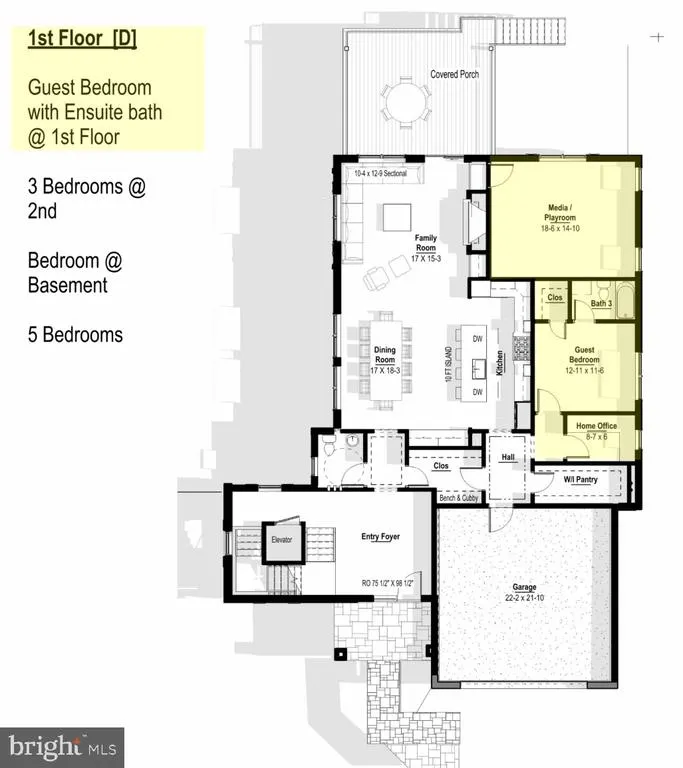
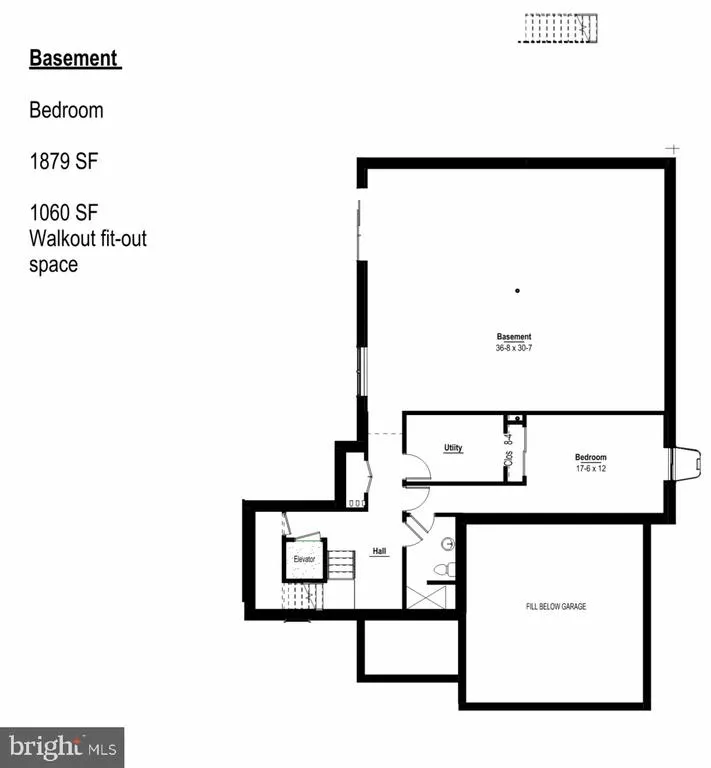
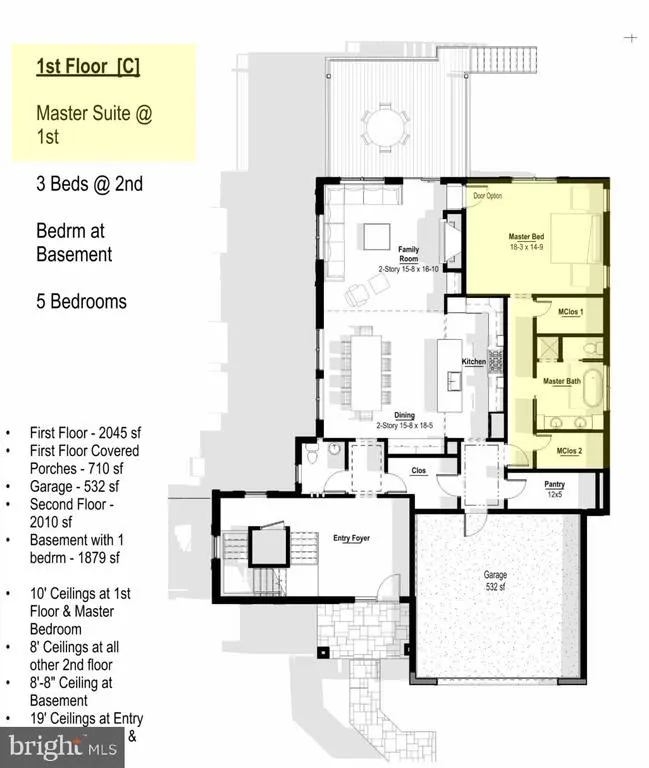
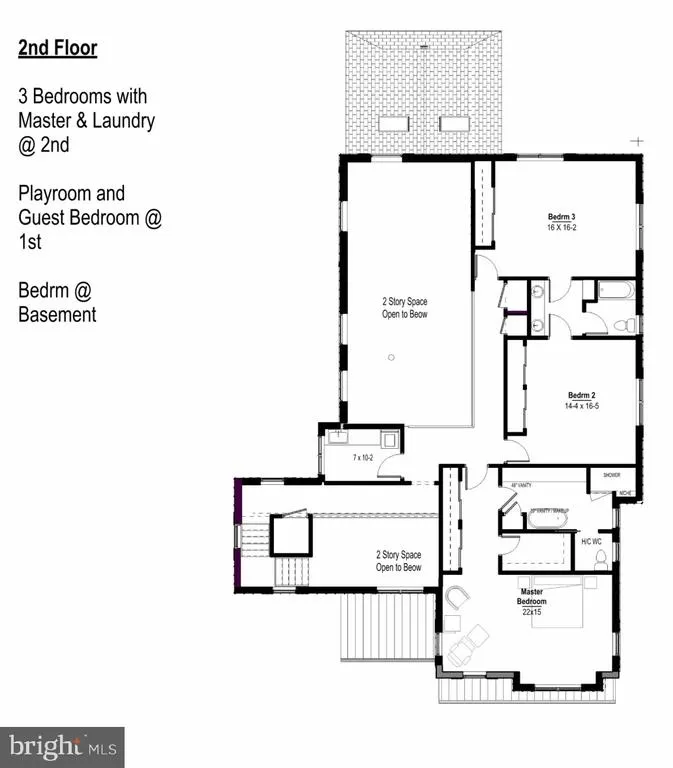
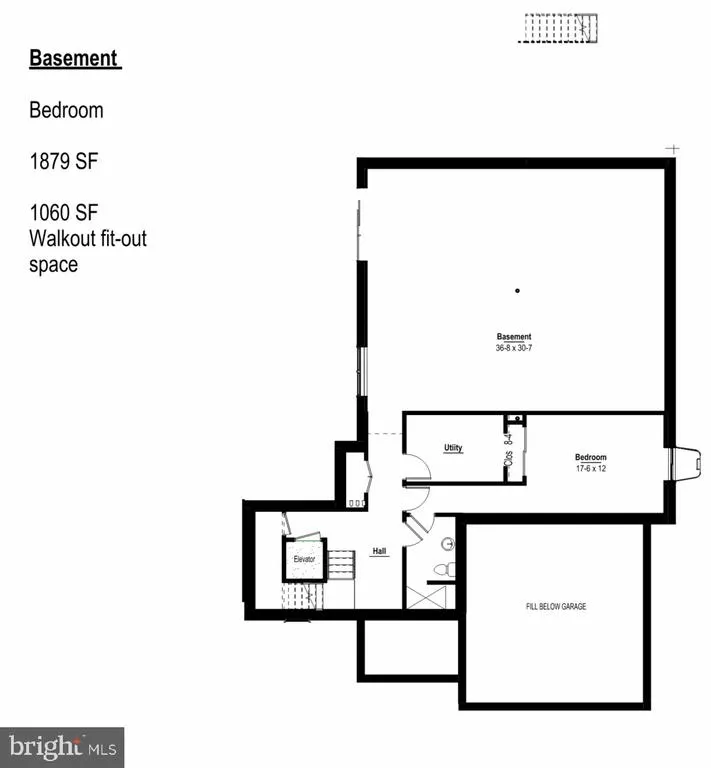
JUNE DELIVERY !! Experience your TRUE " forever Home" in this NEW CONSTRUCTION masterpiece where luxury meets unmatched sustainability Located on a serene 1/2 acre wooded lot, this NET ZERO Energy home is designed to produce as much energy as it consumes, offering a lifestyle of environmental responsibility without compromise Features Customizable Layouts with options for a 1st floor Primary suites, in law quarters and up to 5 bedrooms. Modern Amenities like the Gourmet Kitchen with high efficiency appliances, and 2 Bosch Dishwashers that make entertaining a delight. The well designed mud room and pantry are not just " extra rooms" they are systems that help keep the home organized and clutter free The open concept great room opens to a covered deck adds a natural extension of your living space and leads to a sprawling rear yard with approved pool site Built with super insulated construction for quiet comfort and a peaceful temperature controlled environment Most importantly, this home offers financial and environmental benefits that exceed the average U.S home with significant annual energy savings estimated to be 10,000 + per year as well as an eco friendly solar power capability option of up to 13 kW and full -time triple filtered fresh air circulation Fully Handicap and wheelchair accessible from the garage with an optional elevator serving all floors 1 of only 2 Net Zero Homes for sale in the Delaware Valley and conveniently located near ELLIS Preserve Whole Foods, SAP and many of the areas top tier local schools. Move into a home that protects the planet while rewarding your forward thinking lifestyle The future is now!
| Elementary School | Middle School | High School |
|---|---|---|
| Worrall Elementary School | Paxon Hollow Middle School | Marple Newtown High School |
| Price History | |
|---|---|
| 4/22/2026 | Listed $1,675,000 |
| 6/15/2026 | 2$1,649,000 |
General Features
| Living Area | 4091 |
|---|---|
| Sewer | Public Sewer |
| Heating | Solar - Active,Solar On Grid,Zoned,Energy Star Heating System,Humidifier |
| Cooling | Central A/C,Attic Fan,Ceiling Fan(s),Solar On Grid,Multi Units,Energy Star Cooling System,Dehumidifier,Fresh Air Recovery System,HRV/ERV,Programmable Thermostat,Whole House Fan,Zoned,Geothermal |
| Utilities | Cable TV Available,Electric Available,Phone Available,Natural Gas Available,Sewer Available,Water Available |
| Possession | 181-365 Days |
| Roof | Architectural Shingle,Asphalt |
| Appliances | Built-In Microwave,Cooktop,Dishwasher,Disposal,Energy Efficient Appliances,ENERGY STAR Clothes Washer,ENERGY STAR Dishwasher,ENERGY STAR Refrigerator,ENERGY STAR Freezer,Icemaker,Instant Hot Water,Ra |
| Zoning | RESIDENTIAL |
| Garage Spaces | 2.00 |
| Patio/Porch Features | Patio(s) |
| Architectural Style | Transitional,Contemporary,Colonial,Craftsman |
| Security Features | Security System |
| Construction Materials | Advanced Framing,Asphalt,Blown-In Insulation,Cement Siding |
| School District | MARPLE NEWTOWN |
| Year Built | 2026 |
| Electric | 200+ Amp Service,Circuit Breakers,Underground |
| View | Panoramic,Trees/Woods |
| Levels | 2 |
| Tax Year | 2025 |
| Ownership | Fee Simple |
| Cool Fuel | Electric,Renewable,Solar Photovoltaic |
| Accessibility | 2+ Access Exits,32 + wide Doors,36 + wide Halls,48 + Halls,>84 Garage Door,Accessible Switches/Outlets,Doors - Lever Handle(s),Elevator |
| County | DELAWARE |
| New Construction | Yes |
| Property Type | Residential |
| HOA | No |
| Energy Efficient | Appliances,Construction,Home Energy Management,HVAC,Incentives,Utility Smart Meter-Electric |
| Subdivision Name | NONE AVAILABLE |
| Facing Direction | South |
| Garage Y/N | Yes |
| Water Access Y/N | No |
| Green Energy Generation | Net-Meter Renew Energy Credits |
| Green Sustainability | Conserving Materials/Methods,Renewable Materials |
| Other Structures | Above Grade |
| Full Baths | 3 |
| Status | ACTIVE |
| Directions | From Springton Lake Reservoir on 252 right onto Gradyville Rd. |
| City | NEWTOWN SQUARE |
| Senior Community Y/N | No |
| MLS Area | Marple Twp (10425) |
| Lot Size Units | Square Feet |
| Lot Size Square Feet | 21780.00 |
| Tax Assessed Value | 133340.0 |
| Tax Annual Amount | 2476.0 |
| Property Condition | Excellent |
| Structure Type | Detached |
| Condo/Coop Association fee Y/N | No |
| Bathrooms Count Main Level | 1.00 |
| Above Grade Unfin SQFT | 4091 |
| Price Per Sq Ft Total AG | 403.08 |
| Acceptable Financing | Cash,Conventional |
| Construction Completed Y/N | No |
| Vacation Rental Y/N | No |
| Total SQFT | 10061 |
| Location Type | Suburban |
| Builder Name | Design Build LLC |
| Standard Status | Active |
| Year Built Source | Estimated |
| Tax Lot | 015-000 |
Interior Features
| Interior Amenities | Elevator,Floor Plan - Open,Efficiency,Entry Level Bedroom,Air Filter System,Built-Ins,Carpet,Ceiling Fan(s),Crown Moldings,Family Room Off Kitchen,Floor Plan - Traditional,Kitchen - Gourmet,Kitchen - |
|---|---|
| Heating Fuel | Geo-thermal,Renewable,Solar |
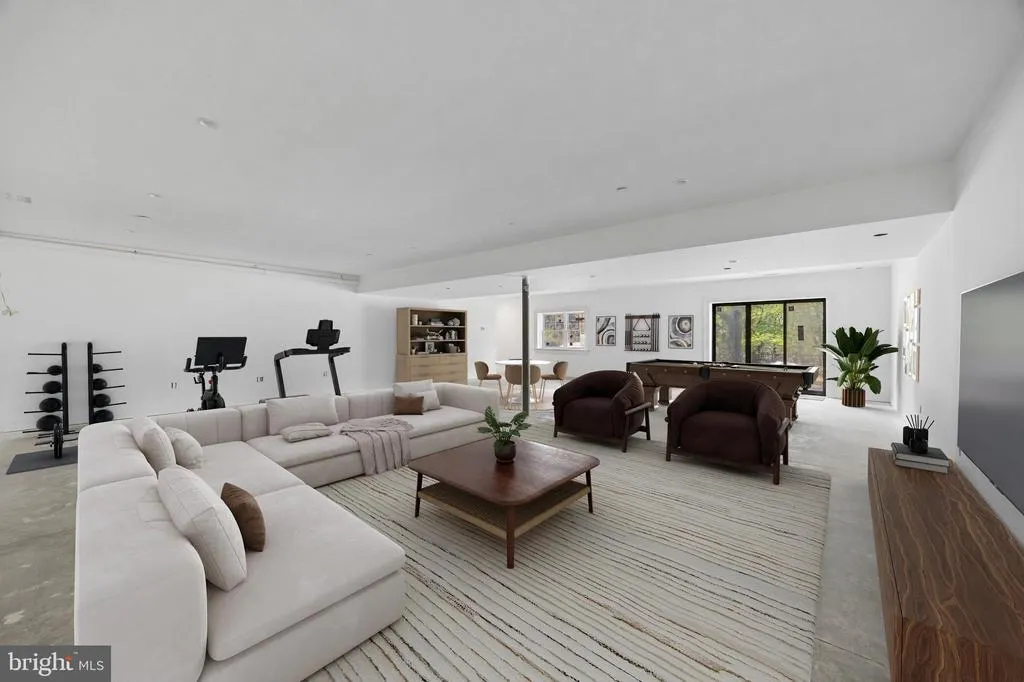
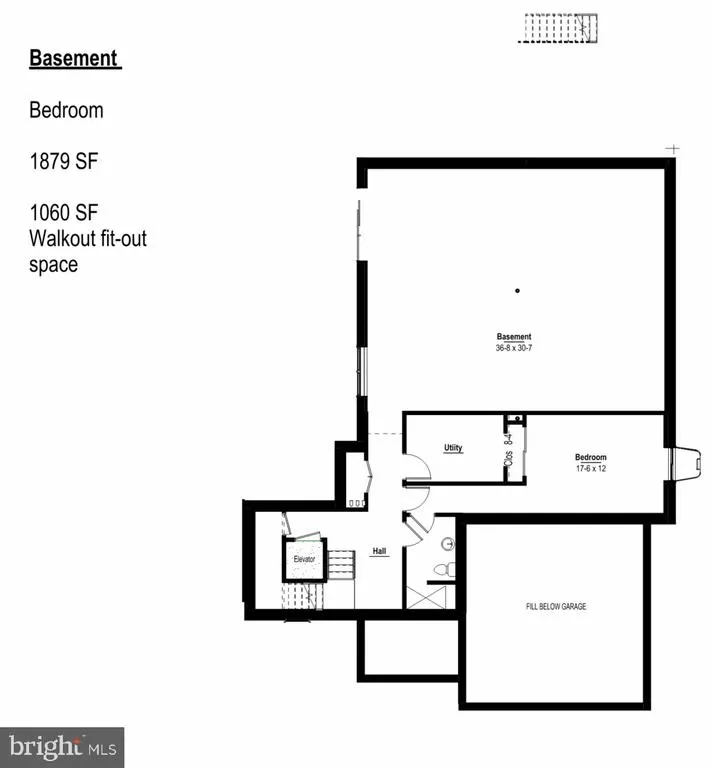
| Basement | Daylight,Full,Windows,Sump Pump,Full,Heated,Interior Access,Outside Entrance,Poured Concrete,Rough Bath Plumb,Walkout Level,Water Proofing System |
| Flooring | Ceramic Tile,Hardwood,Carpet |
| Total Fireplaces | 1 |
| Fireplace Features | Wood,Mantel(s),Stone |
| Hot Water | Electric,60+ Gallon Tank |
| Total Stories | 3 |
| Basement (Y/N) | Yes |
| Heating Y/N | Yes |
| Window Features | Double Hung,Double Pane,Energy Efficient,ENERGY STAR Qualified,Low-E,Screens,Transom,Wood Frame |
| Fireplace Y/N | Yes |
| Above Grade Finished Area | 4091 |
| Half Baths | 1 |
| Central Air Y/N | Yes |
| Total Bedrooms | 6 |
| Room Type | Dining Room,Primary Bedroom,Bedroom 2,Bedroom 3,Bedroom 4,Bedroom 5,Kitchen,Family Room,Basement,Foyer,Great Room,In-Law/auPair/Suite,Laundry,Office,Bathroom 2,Bathroom 3,Primary Bathroom,Full Bath |
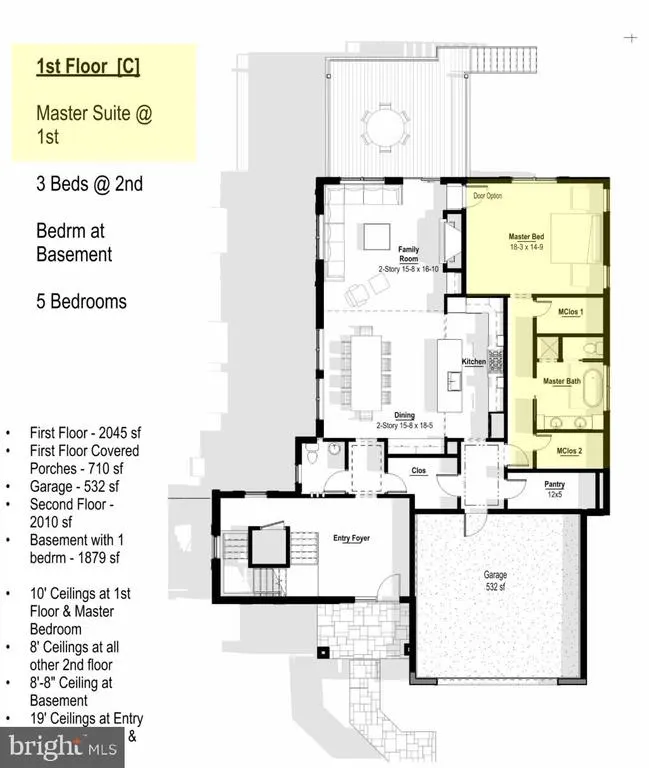
| Main Level Bedrooms | 1 |
| LivingAreaSource | Estimated |
| Laundry Type | Has Laundry,Upper Floor |
| Below Grade Unfin Area Units | Square Feet |
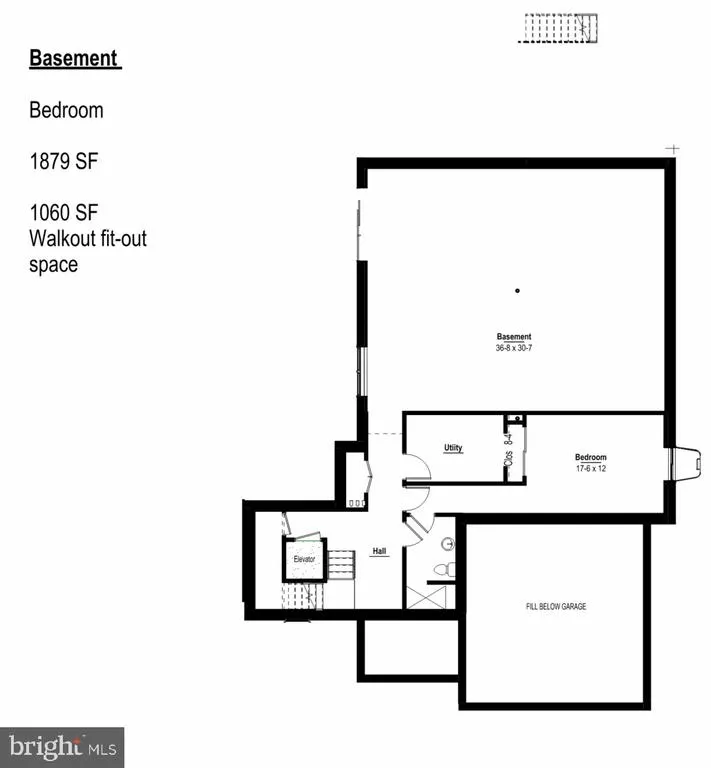
| Below Grade Unfin SQFT | 1879 |
| Below Grade Unfin SQFT Source | Estimated |
| Bedrooms Count All Lower Levels | 1 |
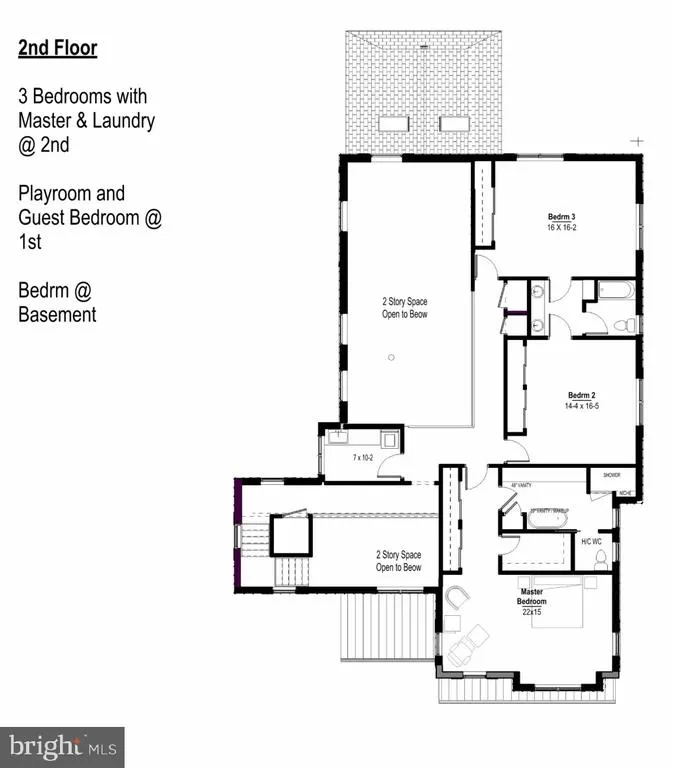
| Bedrooms Count All Upper Levels | 4 |
| Bedrooms Count Lower Level 1 | 1 |
| Bedrooms Count Upper Level 1 | 4 |
| Bathrooms Half Main Level | 1 |
| Bathrooms Full Upper Level 1 | 3 |
| Bathrooms Full All Upper Levels | 3 |
| Bathrooms Count Upper Level 3 | 0.00 |
| Bathrooms Count Upper Level 1 | 3.00 |
| Bathrooms Count All Upper Levels | 3 |
| Above Grade Unfin Area Units | Square Feet |
| Above Grade Unfin SQFT Source | Estimated |
| Above Grade Finished Area Source | Estimated |
| Above Grade Finished Area Unit Type | Square Feet |
| Total Baths | 4 |
| Number of Elevators | 1 |
Exterior Features
| Exterior Amenities | Extensive Hardscape,Gutter System |
|---|---|
| Pool | No Pool |
| Parking Features | Asphalt Driveway |
| Lot Features | Backs to Trees,Front Yard,Landscaping,Level,Cleared,Rear Yard,Trees/Wooded |
| Water Source | Public |
| Total Parking Spaces | 2 |
| Garage Features | Garage - Front Entry,Inside Access,Garage Door Opener |
| Type of Parking | Attached Garage,Driveway,Off Street |
| Land Use Code | R-10 |
| Foundation Details | Active Radon Mitigation,Concrete Perimeter |
| Water View Y/N | No |
| Lot Size Acres | 0.50 |
| Lot Size Source | Estimated |
| Waterfront Y/N | No |
| Land Assessed Value | 133340.00 |
| Navigable Water Y/N | No |
| Water Oriented Y/N | No |
| # of Attached Garage Spaces | 2 |
Room Details
| Room | Dimensions | Level | Flooring | Details |
|---|---|---|---|---|
| Basement | Lower 1 | |||
| Bathroom 2 | Upper 1 | |||
| Bathroom 2 | Main | |||
| Bathroom 3 | Upper 1 | |||
| Bedroom 2 | Upper 1 | Attached Bathroom,Walk-In Closet(s) | ||
| Bedroom 3 | Upper 1 | Attached Bathroom,Walk-In Closet(s) | ||
| Bedroom 4 | Upper 1 | Attached Bathroom,Walk-In Closet(s) | ||
| Bedroom 5 | Upper 1 | Attached Bathroom,Walk-In Closet(s) | ||
| Dining Room | Main | Flooring - HardWood | ||
| Family Room | Main | Flooring - HardWood | ||
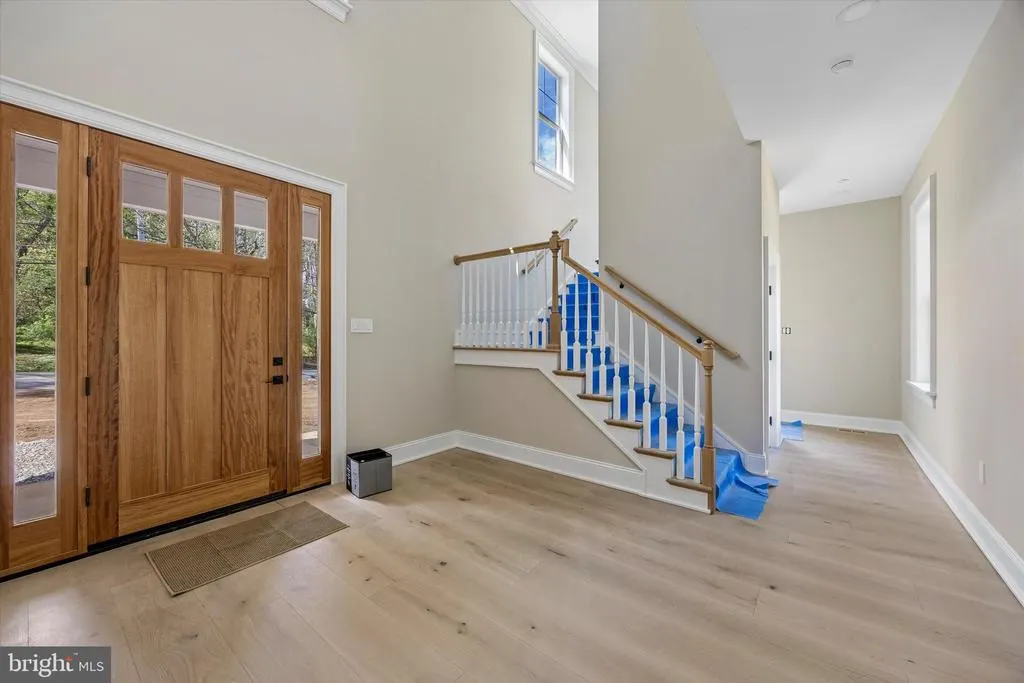
| Foyer | Main | Flooring - HardWood | ||
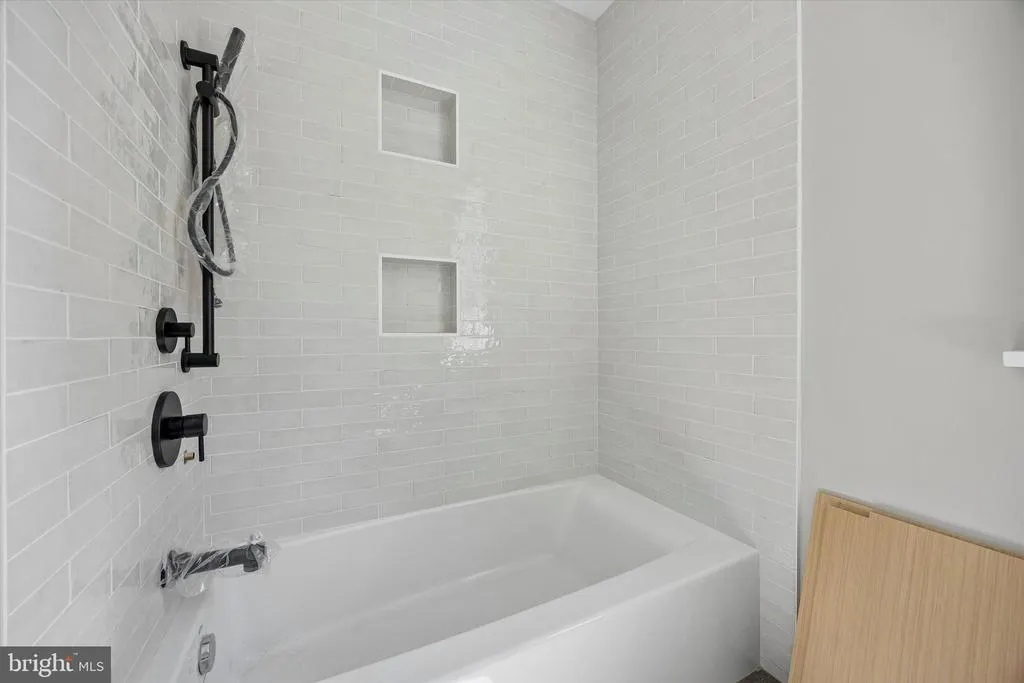
| Full Bath | Upper 1 | Bathroom - Tub Shower | ||
| Full Bath | Upper 1 | Bathroom - Tub Shower | ||
| Great Room | Main | Fireplace - Wood Burning,Flooring - HardWood | ||
| In-Law/auPair/Suite | Main | Attached Bathroom,Flooring - HardWood | ||
| Kitchen | Main | Breakfast Bar,Countertop(s) - Granite,Island,Lighting - Recessed,Pantry | ||
| Laundry | Upper 1 | |||
| Office | Upper 1 | Built-Ins | ||
| Primary Bathroom | Upper 1 | Attached Bathroom,Double Sink,Bathroom - Soaking Tub,Lighting - Recessed,Primary Bedroom - Sitting Area | ||
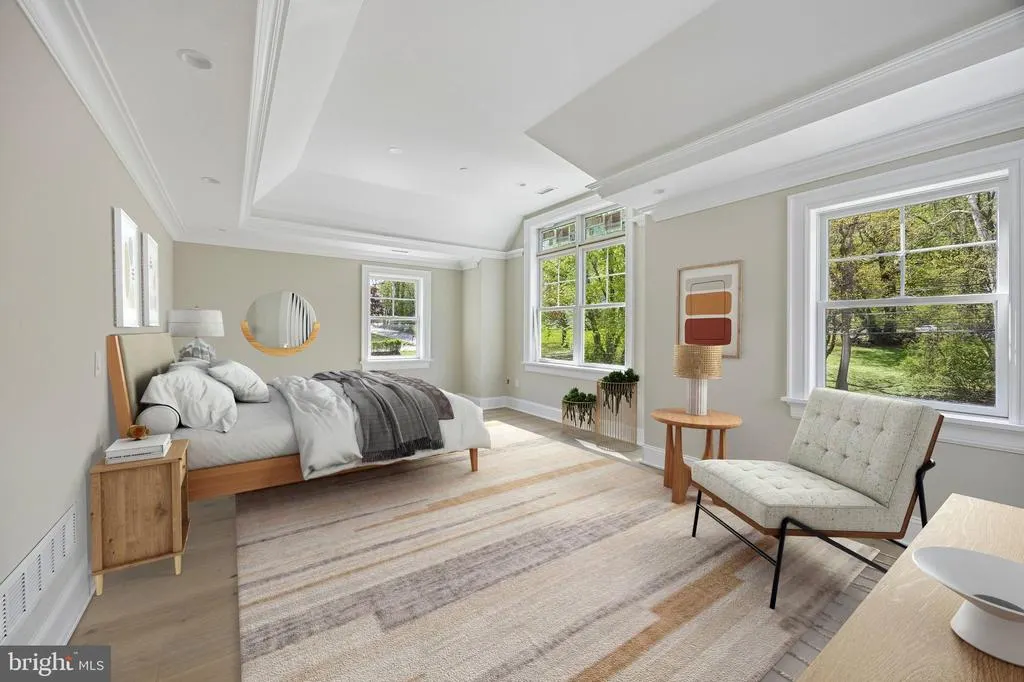
| Primary Bedroom | Upper 1 | Walk-In Closet(s),Attached Bathroom,Double Sink |
Amenities
- Foreclosure
- Views
- Short Sale
- New Construction
- Adult 55+
- Lease To Own
- No HOA Fees
- Furnished
- Primary On Main
- Air Conditioning
- Seller Finance
- Green
- Fixer Upper
- Horse
- Golf
- Fireplace
- Deck
- Garage
- Basement
- Pool
Property vs Single Family Average in 19073
Price
Taxes
Year Built
Visits
 © BRIGHT, All Rights Reserved
 All information deemed reliable but not guaranteed. All properties are subject to prior sale, change or withdrawal. Neither listing broker(s) or information provider(s) shall be responsible for any typographical errors, misinformation, misprints and shall be held totally harmless. Listing(s) information is provided for consumer's personal, non-commercial use and may not be used for any purpose other than to identify prospective properties consumers may be interested in purchasing. The data relating
