
Address
373 Ivy Lane, Glen Mills, PA
Price
$ 725,000
Property Attributes
- MLS#PADE2123050
- TypeSingle Family
- Listing Status ACTIVE
- CountyDELAWARE
- CityGlen Mills
- AreaConcord Twp
- NeighborhoodFox Valley
- Zip19342
- StyleSplit Level
- Year Built1968
- Taxes$ 10877
- Price$ 725,000
- Bedrooms5
- Full Bathrooms2
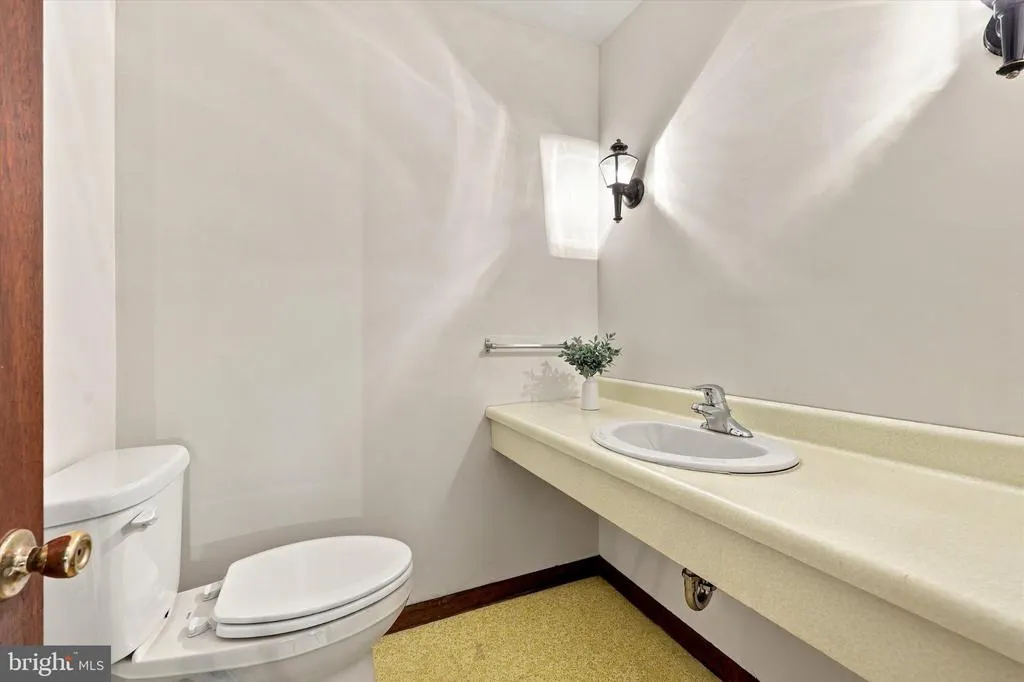
- Half Bathrooms1
- Sqr Footage3047
- Lot Size1 Acres
Data Source:
Bright MLS
Property Description
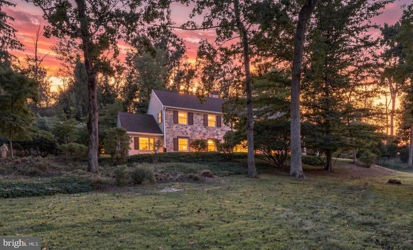
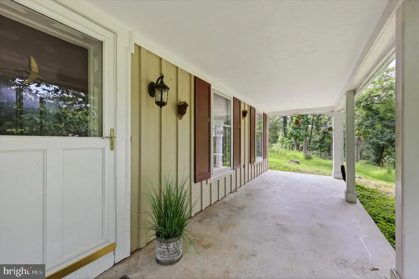
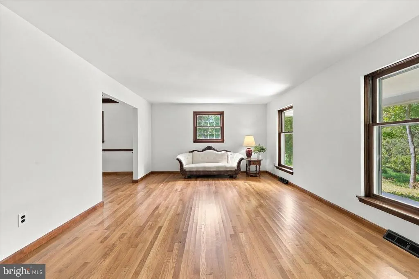
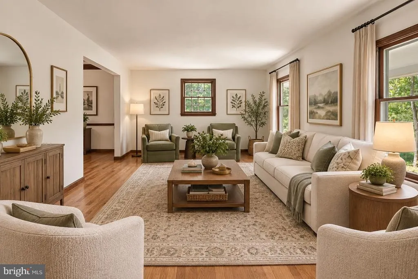
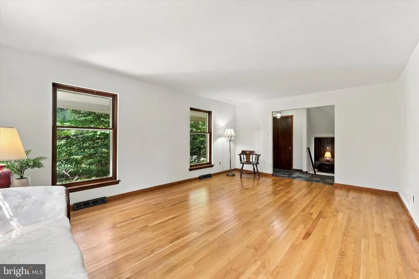
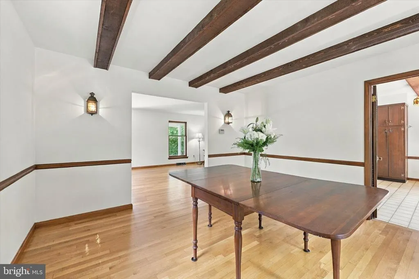
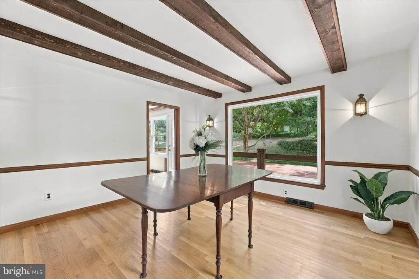
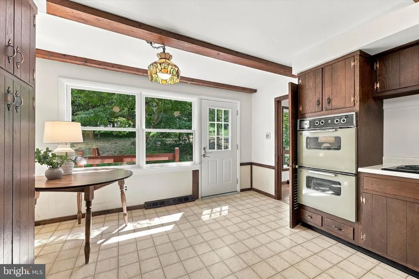
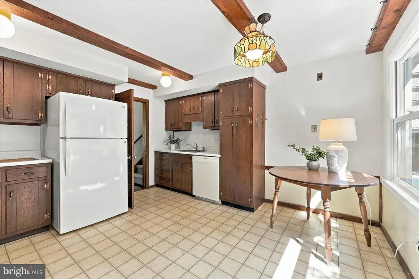
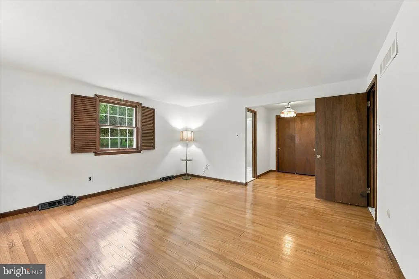
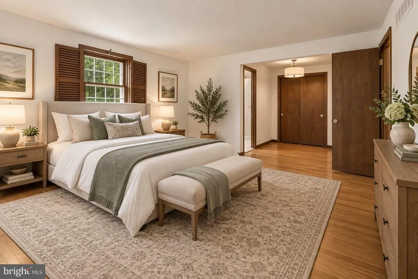
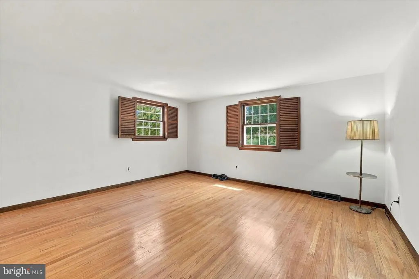
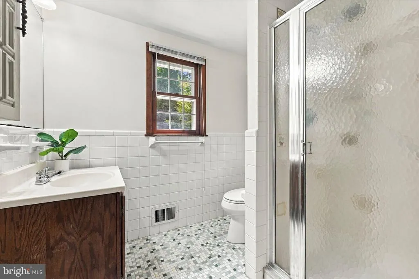
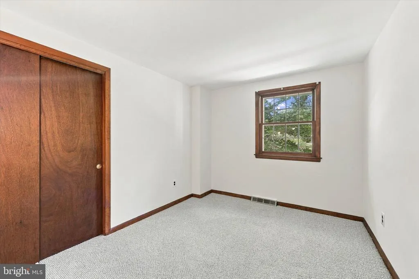
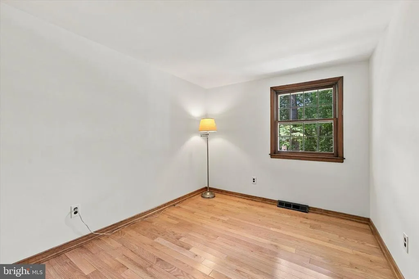
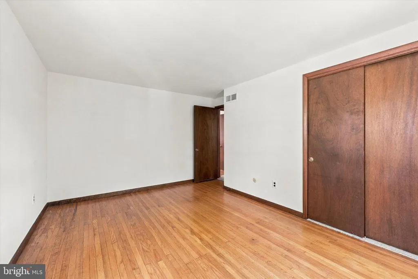
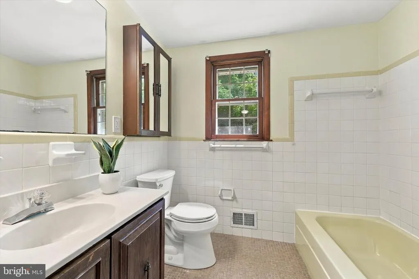
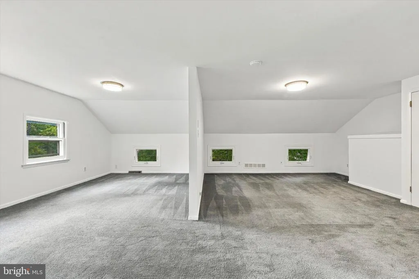
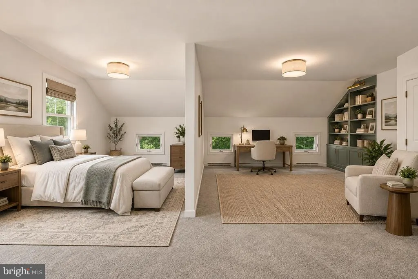
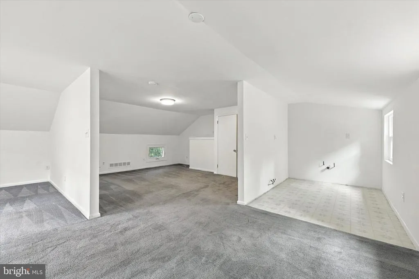
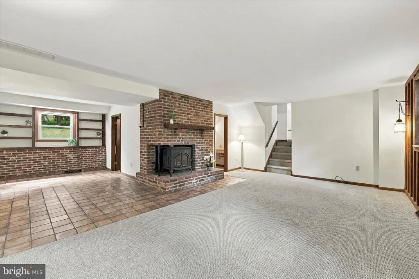
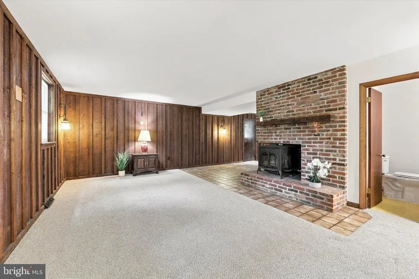
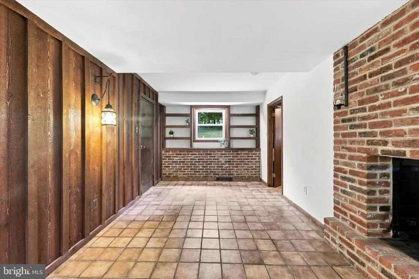
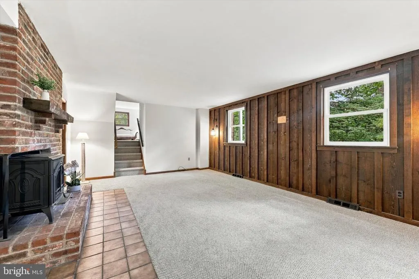
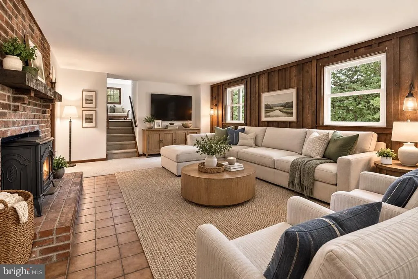
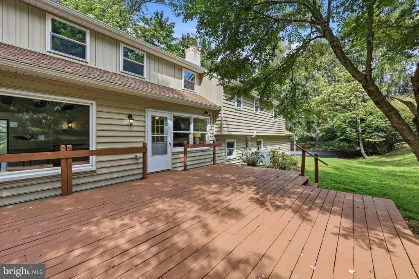
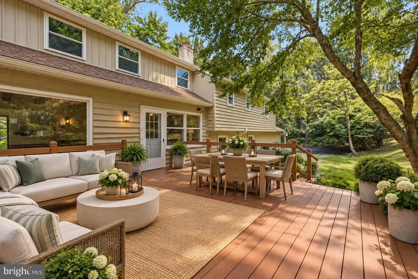
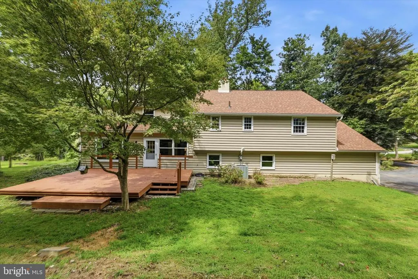
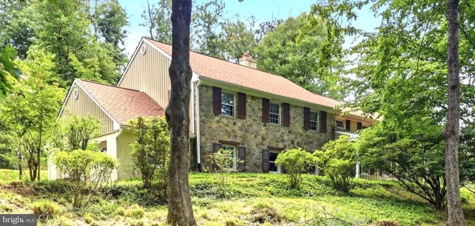
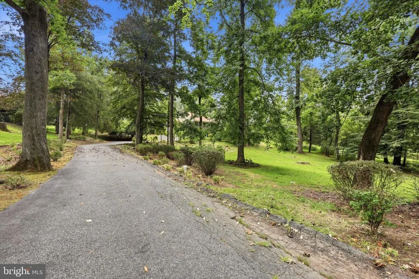
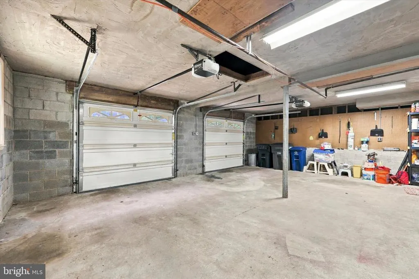
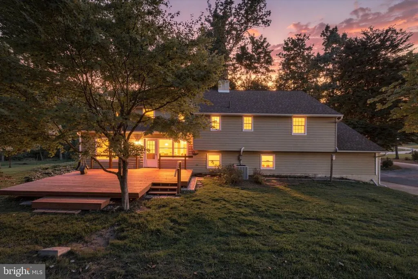
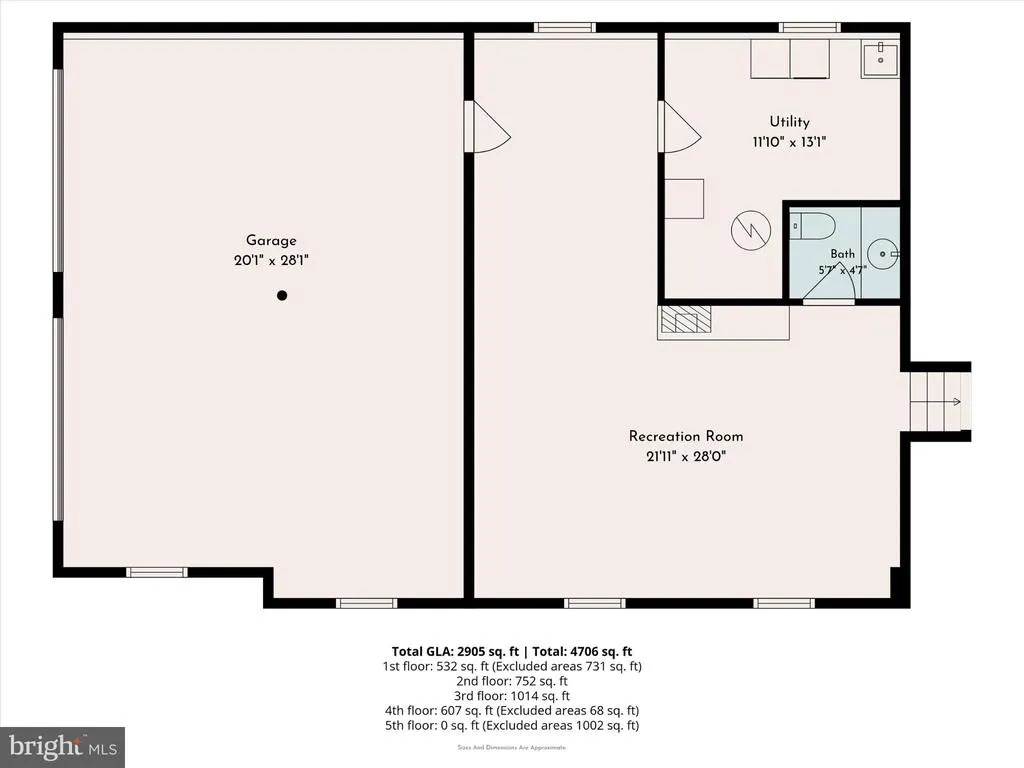
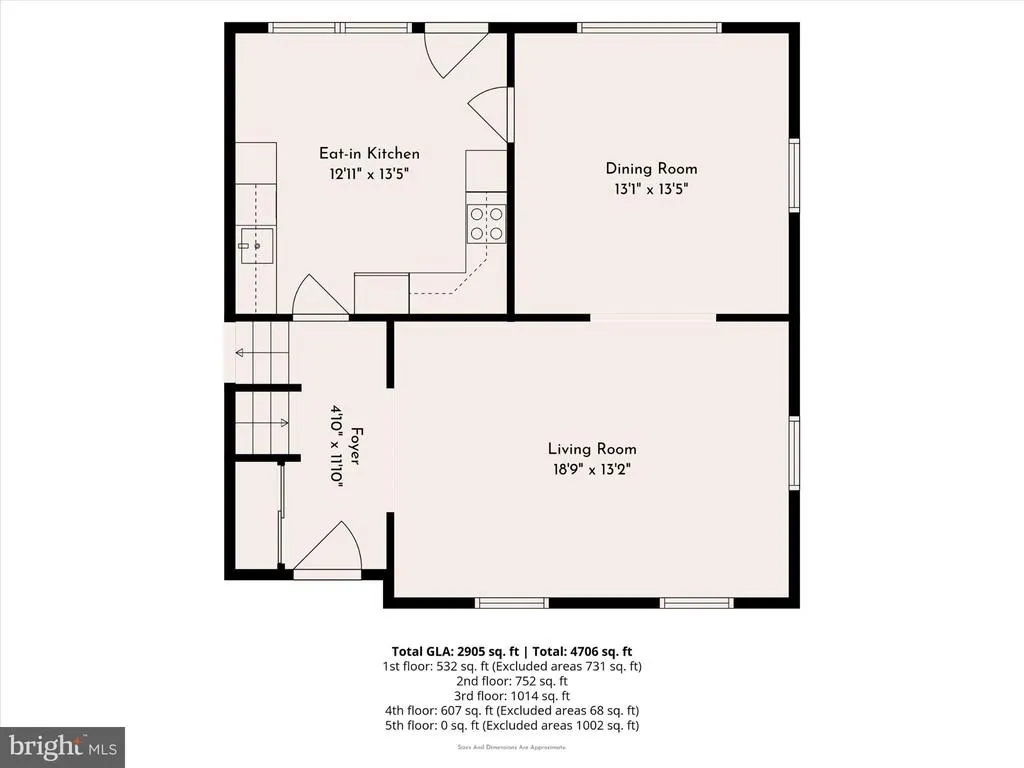
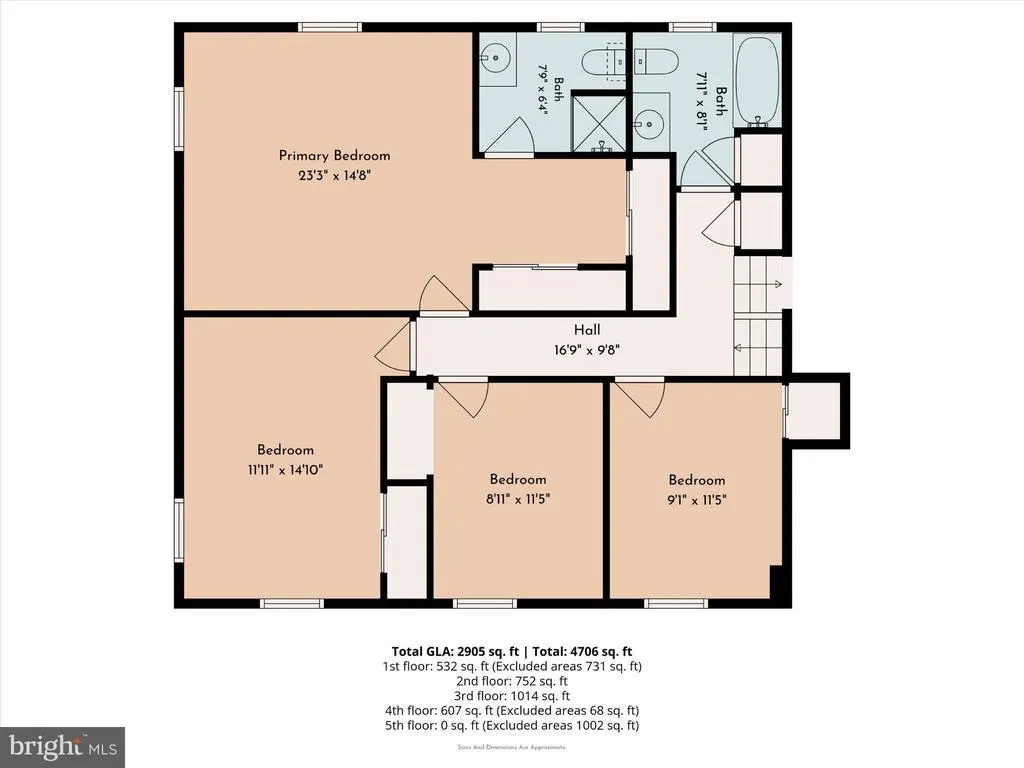
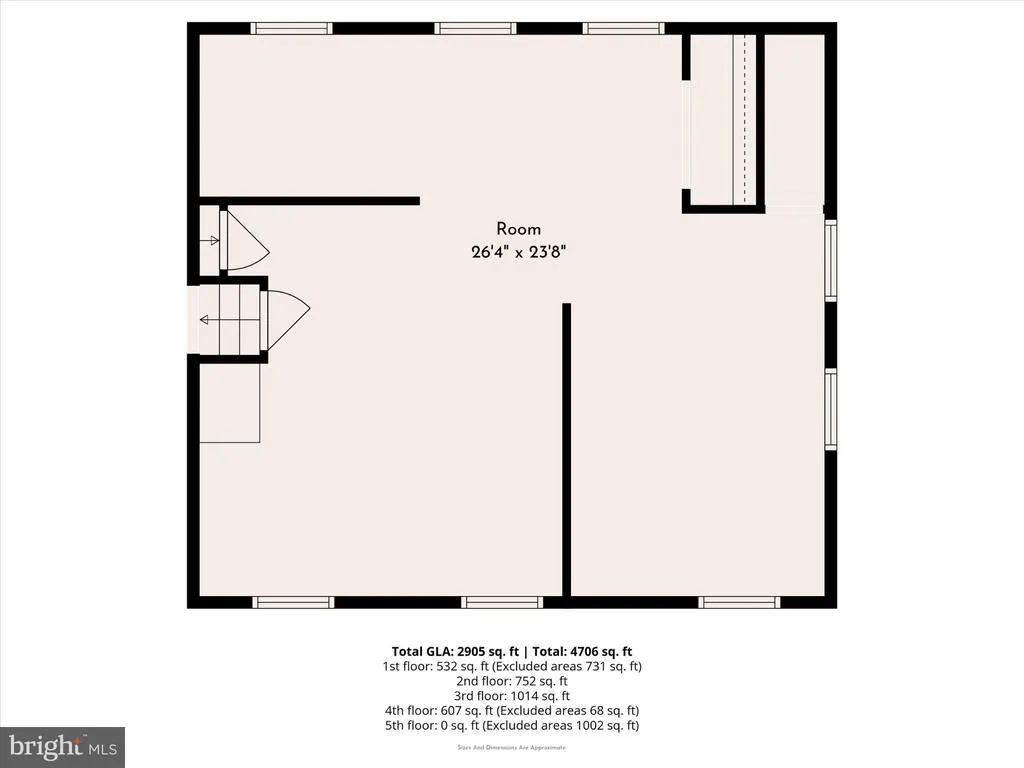
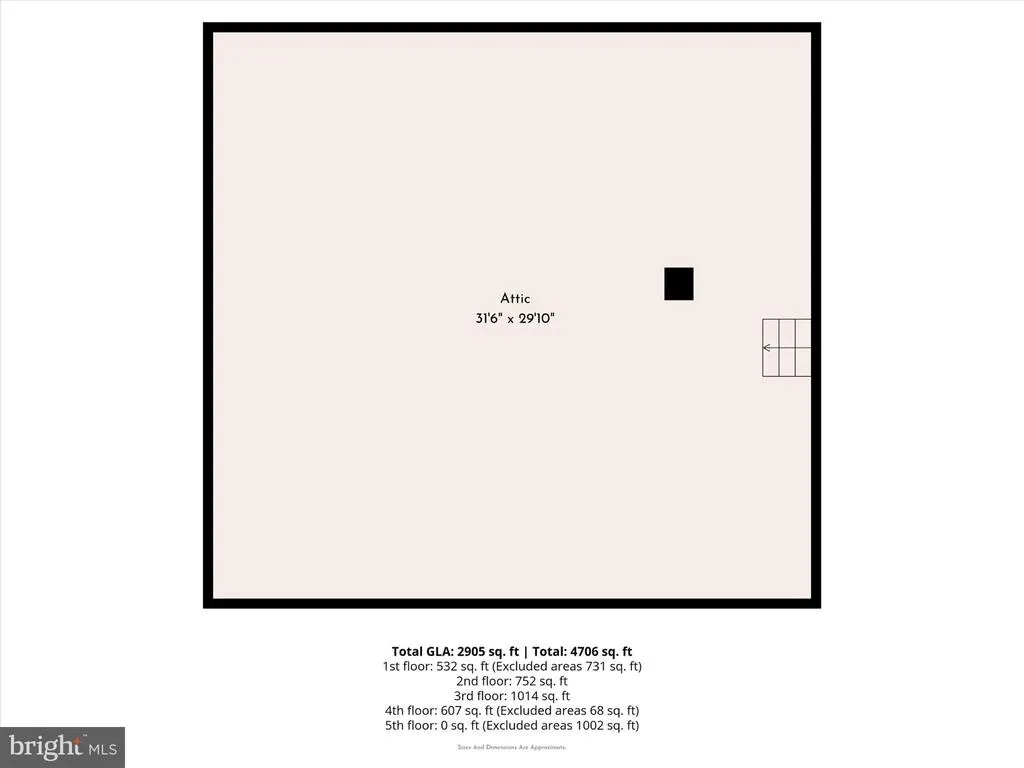
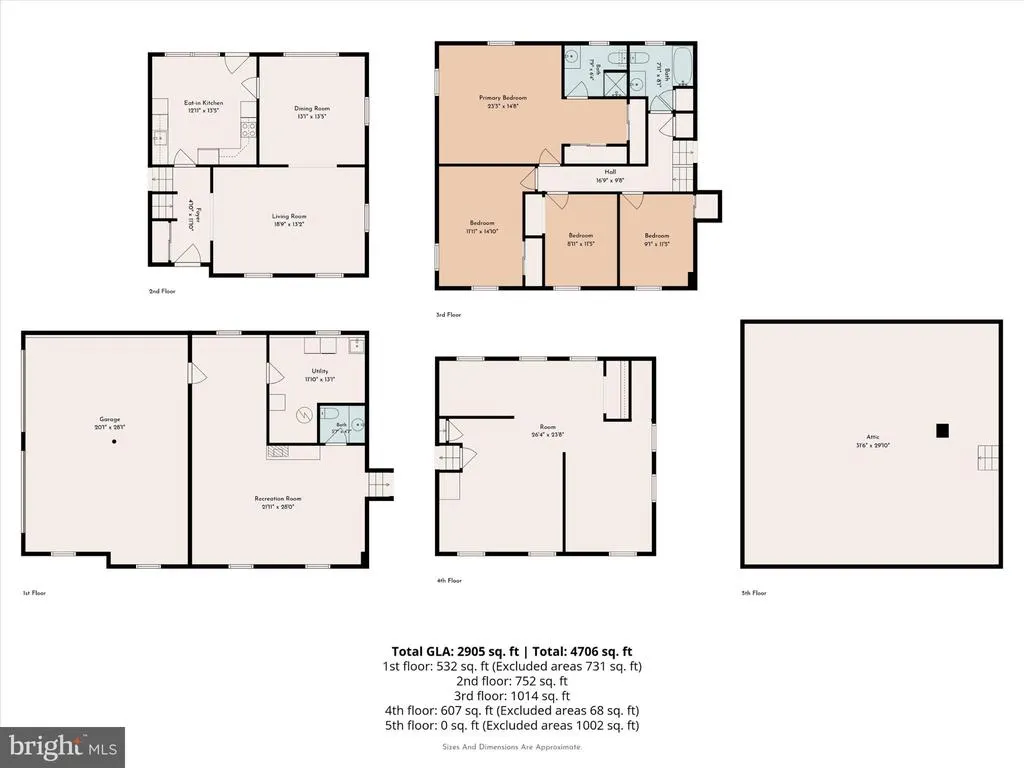
Welcome to 373 Ivy Lane, a spacious 5-bedroom, 2.5 bath home in the sought-after Fox Valley community in the heart of Glen Mills! Builtby the highly regarded local builders, Arters Brothers, this property reflects exceptionalcraftsmanship and intentional design. Perfectly placed on a serene one-acre lot, the home greets you with a deep front porch offering sweeping views of the grounds, the perfect spot for your morning coffee and admiring the expansive views of the lush property. Step inside to find a freshly painted interior and beautiful hardwood floors that flow through the main living spaces. The layout is designed for daily comfort and effortless entertaining, highlighted by a large deck off the kitchen that invites outdoor gatherings overlooking the rear yard in a private setting with extensive greenery. With almost 3,000 square feet of finished living space, there is plenty of room to retreat. The fifth bedroom is pre-plumbed for an additional bathroom, offering excellent potential for a future guest or au-pair suite. The large walk-up attic offers additional storage. Youll find brand-new carpets in the upstairs hallway, family room, and bedroom, as well as the peace of mind that comes with a new roof installed in 2024. The laundry room is conveniently located off the two-plus-car garage, which featuresa massive storage area above. 373 Ivy Lane is less than 2 milesfrom the Wawa SEPTA Regional Rail Station and close to shops and grocery stores, including Wegmans, Whole Foods, and The Fresh Market,and allows quick access to I-95, making commuting a breeze. This is a rare opportunity to own a builders personal home in picturesque Glen Mills and within the well-regarded Garnet Valley School District.
| Price History | |
|---|---|
| 9/15/2026 | Listed $725,000 |
General Features
| Living Area | 3047 |
|---|---|
| Sewer | Public Sewer |
| Heating | Forced Air |
| Cooling | Central A/C |
| Possession | 0-30 Days CD,31-60 Days CD |
| Zoning | RESIDENTIAL |
| Garage Spaces | 2.00 |
| Association Fee Includes | Sewer |
| Patio/Porch Features | Deck(s),Porch(es) |
| Architectural Style | Split Level |
| Construction Materials | Mixed |
| School District | GARNET VALLEY |
| Year Built | 1968 |
| View | Scenic Vista,Trees/Woods |
| Levels | 5 |
| Other Fees | 160.00 |
| Tax Year | 2026 |
| Ownership | Fee Simple |
| Cool Fuel | Electric |
| Accessibility | None |
| County | DELAWARE |
| New Construction | No |
| Property Type | Residential |
| HOA | No |
| Subdivision Name | FOX VALLEY |
| Garage Y/N | Yes |
| Water Access Y/N | No |
| Other Structures | Above Grade,Below Grade |
| Transportation | Bus Stop less than 1 mile,Commuter Rail Station 1 to 5 miles |
| Full Baths | 2 |
| Status | ACTIVE |
| Directions | Use 373 S. Ivy Lane for GPS. |
| City | GLEN MILLS |
| Disclosures | Lead Based Paint - State,Prop Disclosure |
| Other Fees Frequency | Quarterly |
| Senior Community Y/N | No |
| MLS Area | Concord Twp (10413) |
| Lot Size Units | Square Feet |
| Lot Size Square Feet | 43560.00 |
| Tax Assessed Value | 416040.0 |
| Tax Annual Amount | 10877.0 |
| Property Condition | Very Good |
| Structure Type | Detached |
| Condo/Coop Association fee Y/N | No |
| Bathrooms Count Main Level | 0.00 |
| Above Grade Unfin SQFT | 1733 |
| Price Per Sq Ft Total AG | 237.94 |
| Vacation Rental Y/N | No |
| Total SQFT | 4780 |
| Location Type | Suburban |
| Standard Status | Active |
| Year Built Source | Assessor |
| Tax Lot | 075-000 |
| Association Recreation Fee | No |
Interior Features
| Heating Fuel | Natural Gas |
|---|---|
| Basement | Garage Access,Interior Access |
| Flooring | Hardwood,Carpet |
| Total Fireplaces | 1 |
| Fireplace Features | Wood |
| Hot Water | Natural Gas |
| Basement (Y/N) | Yes |
| Heating Y/N | Yes |
| Fireplace Y/N | Yes |
| Above Grade Finished Area | 3047 |
| Half Baths | 1 |
| Central Air Y/N | Yes |
| Total Bedrooms | 5 |
| Below Grade Finished Area Unit Type | Square Feet |
| LivingAreaSource | Assessor |
| Laundry Type | Lower Floor |
| Below Grade Finished Area Source | Assessor |
| Bedrooms Count All Upper Levels | 5 |
| Bedrooms Count Upper Level 1 | 4 |
| Bedrooms Count Upper Level 2 | 1 |
| Bathrooms Half Lower Level 1 | 1 |
| Bathrooms Half All Lower Levels | 1 |
| Bathrooms Full Upper Level 1 | 2 |
| Bathrooms Full All Upper Levels | 2 |
| Bathrooms Count Upper Level 1 | 2.00 |
| Bathrooms Count Lower Level 1 | 1.00 |
| Bathrooms Count All Upper Levels | 2 |
| Bathrooms Count All Lower Levels | 1 |
| Above Grade Unfin Area Units | Square Feet |
| Above Grade Unfin SQFT Source | Estimated |
| Above Grade Finished Area Source | Assessor |
| Above Grade Finished Area Unit Type | Square Feet |
| Total Baths | 3 |
Exterior Features
| Pool | No Pool |
|---|---|
| Water Source | Public |
| Inclusions | Washer,dryer,refrigerator,all in as-is condition at the time of settlement with no monetary value. |
| Total Parking Spaces | 2 |
| Garage Features | Additional Storage Area,Garage - Side Entry |
| Type of Parking | Attached Garage,Driveway |
| Foundation Details | Block |
| Water View Y/N | No |
| Lot Size Acres | 1.00 |
| Lot Size Source | Assessor |
| Waterfront Y/N | No |
| Land Assessed Value | 171150.00 |
| Navigable Water Y/N | No |
| Water Oriented Y/N | No |
| # of Attached Garage Spaces | 2 |
Amenities
- Foreclosure
- Views
- Short Sale
- New Construction
- Adult 55+
- Lease To Own
- No HOA Fees
- Furnished
- Primary On Main
- Air Conditioning
- Seller Finance
- Green
- Fixer Upper
- Horse
- Golf
- Fireplace
- Deck
- Garage
- Basement
- Pool
Property vs Single Family Average in 19342
Price
Taxes
Year Built
Visits
 © BRIGHT, All Rights Reserved
 All information deemed reliable but not guaranteed. All properties are subject to prior sale, change or withdrawal. Neither listing broker(s) or information provider(s) shall be responsible for any typographical errors, misinformation, misprints and shall be held totally harmless. Listing(s) information is provided for consumer's personal, non-commercial use and may not be used for any purpose other than to identify prospective properties consumers may be interested in purchasing. The data relating
