
Just Listed



Address
4503 Naamans Creek Road, Garnet Valley, PA
Price
$ 329,900
Property Attributes
- MLS#PADE2124230
- TypeSingle Family
- Listing Status ACTIVE
- CountyDELAWARE
- CityGarnet Valley
- AreaUpper Chichester Twp
- Zip19060
- StyleBungalow
- Year Built1920
- Taxes$ 7577
- Price$ 329,900
- Bedrooms4
- Full Bathrooms3
- Half Bathrooms0
- Sqr Footage1835
- Lot Size0.47 Acres
Data Source:
Bright MLS
Property Description
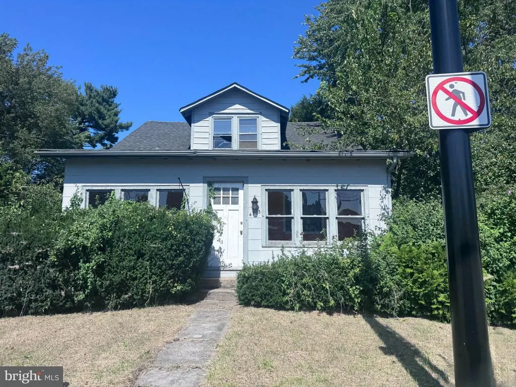
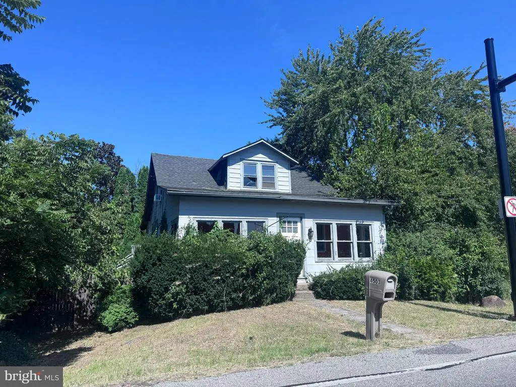
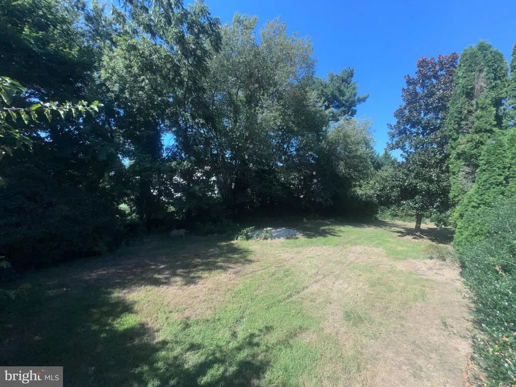
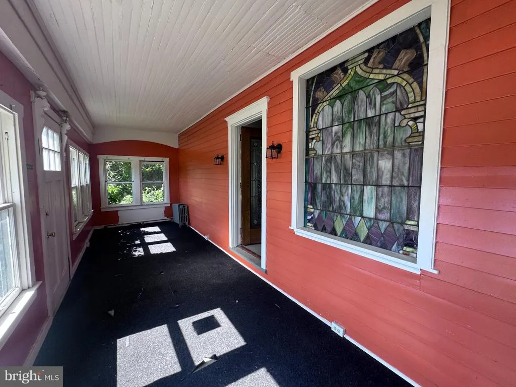
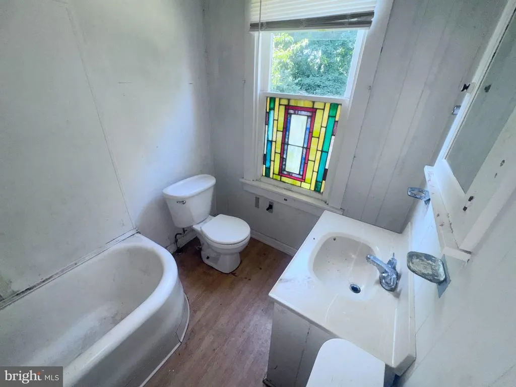
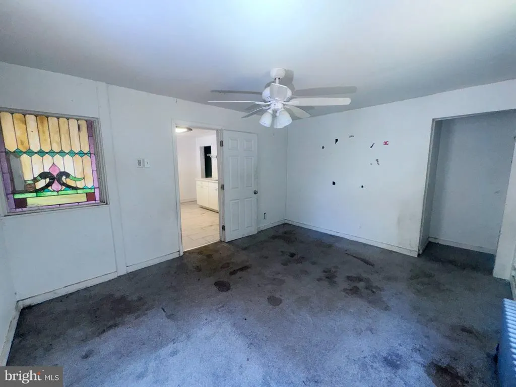
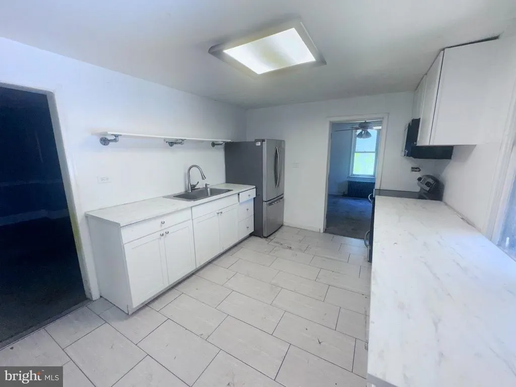
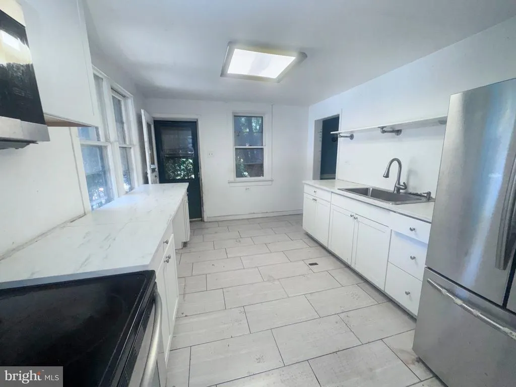
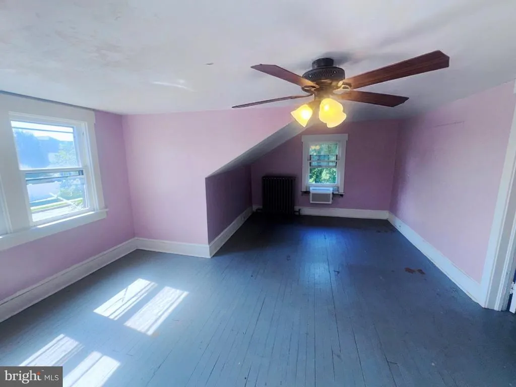
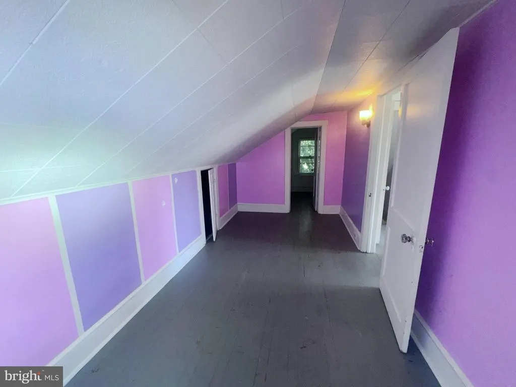
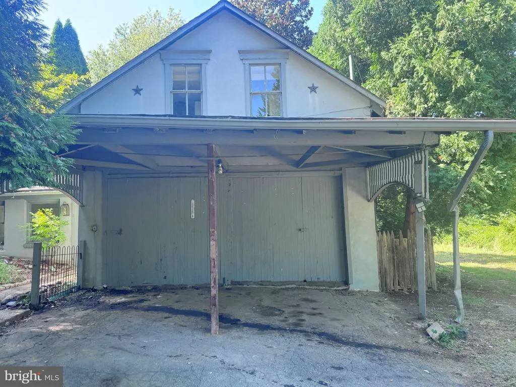
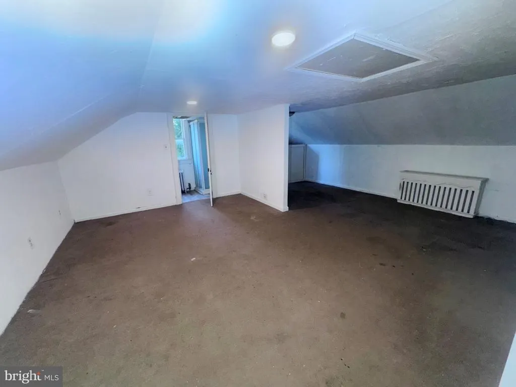
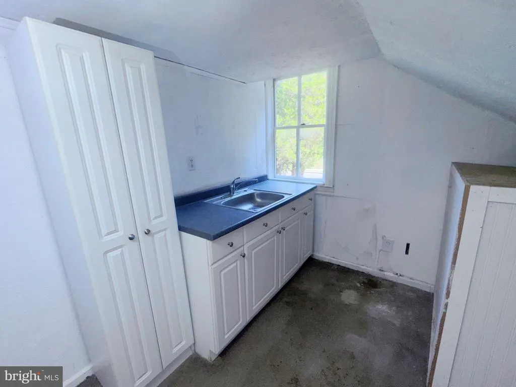
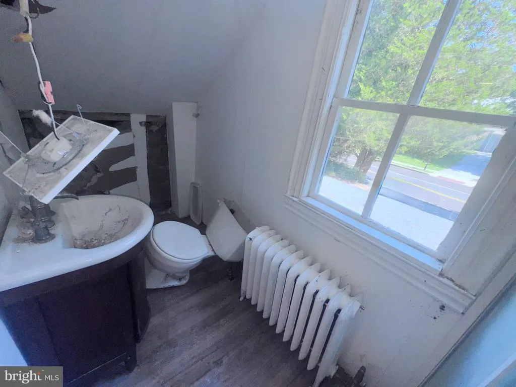
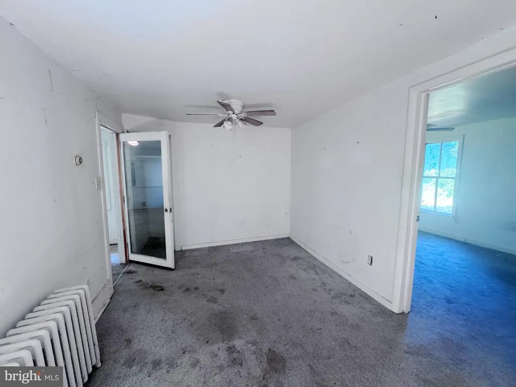
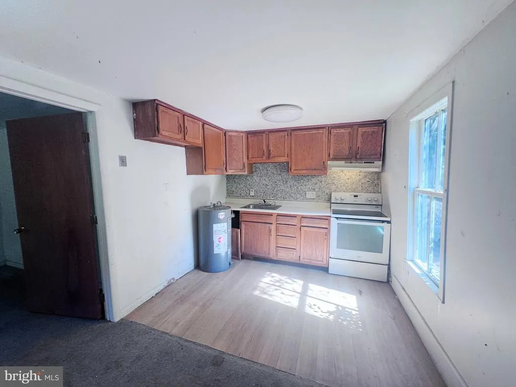
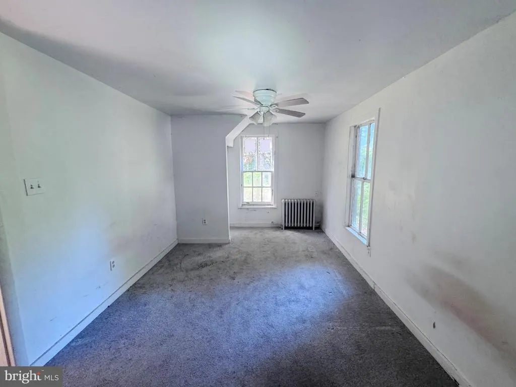
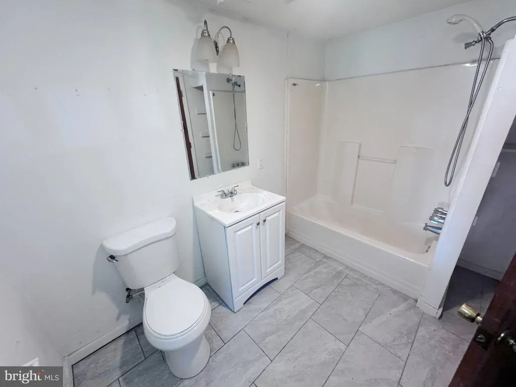
Unique Corner Property with Residential & Investment Potential in Upper Chichester! Discover the possibilities at this interesting corner property in Upper Chichester, PA, situated on an expansive lot of nearly half an acre. The property offers a unique combination of a primary home, a detached structure with two separate apartment units, a full unfinished basement, and a spacious rear yard. The main home features 3-4 bedrooms and 1 full bathroom. The first floor includes two bedrooms and a full bathroom, while the second floor offers two additional rooms that provide flexible space for bedrooms, offices, storage, or other uses, depending on your needs and intended use. A full unfinished basement provides additional storage and utility space. Adding to the property's appeal is the detached structure, which contains two separate apartment units. The main-level apartment offers 1 bedroom and 1 full bathroom. The second-floor unit is an efficiency-style apartment featuring a kitchenette and full bathroom. This additional structure provides a variety of possibilities for extended living arrangements, rental income, guest accommodations, or other uses, subject to the buyer's verification of zoning, permits, and applicable municipal requirements. The large rear yard provides plenty of outdoor space, while the corner location offers convenient access to the surrounding area. With its combination of multiple living spaces, generous lot size, and versatile layout, this property presents excellent potential for an owner occupant, investor, or buyer looking for a property with flexibility and room to add value. Property is being sold strictly AS-IS. Seller has never occupied or visited the property and, as a result, no seller's property disclosure is available. Buyer is responsible for conducting all desired inspections and independently verifying property condition, zoning, permitted uses, dimensions, square footage, and any existing or required permits with the appropriate municipal authorities. A property with this much versatility and potential is an opportunity worth exploring!
| Price History | |
|---|---|
| 9/19/2026 | Listed $329,900 |
General Features
| Living Area | 1835 |
|---|---|
| Sewer | Public Sewer |
| Heating | Hot Water |
| Cooling | None |
| Possession | Settlement |
| Roof | Shingle |
| Zoning | R-10 RESIDENTIAL |
| Architectural Style | Bungalow |
| Construction Materials | Asbestos |
| School District | CHICHESTER |
| Year Built | 1920 |
| Electric | 200+ Amp Service |
| Levels | 1.5 |
| Tax Year | 2026 |
| Ownership | Fee Simple |
| Cool Fuel | None |
| Accessibility | None |
| County | DELAWARE |
| New Construction | No |
| Property Type | Residential |
| HOA | No |
| Subdivision Name | NONE AVAILABLE |
| Garage Y/N | No |
| Water Access Y/N | No |
| Other Structures | Above Grade,Below Grade |
| Full Baths | 3 |
| Status | ACTIVE |
| Directions | Corner of Larkin Rd & Naamans Creek Rd |
| City | GARNET VALLEY |
| Disclosures | None |
| Senior Community Y/N | No |
| MLS Area | Upper Chichester Twp (10409) |
| Lot Size Units | Square Feet |
| Lot Size Square Feet | 20473.00 |
| Tax Assessed Value | 193610.0 |
| Tax Annual Amount | 7577.0 |
| Structure Type | Detached |
| Floors In Unit Count | 2 |
| Condo/Coop Association fee Y/N | No |
| Bathrooms Full Main Level | 3 |
| Bathrooms Count Main Level | 3.00 |
| Price Per Sq Ft Total AG | 179.78 |
| Acceptable Financing | Cash,FHA 203(k),Negotiable,Private |
| Lease Considered Y/N | No |
| Vacation Rental Y/N | No |
| Total SQFT | 1835 |
| Location Type | Corner Lot/Unit |
| Standard Status | Active |
| Year Built Source | Assessor |
| Tax Lot | 019-000 |
Interior Features
| Interior Amenities | 2nd Kitchen |
|---|---|
| Heating Fuel | Oil |
| Basement | Full,Unfinished,Walkout Level |
| Flooring | Carpet,Ceramic Tile,Hardwood,Laminated |
| Hot Water | Electric |
| Total Stories | 2 |
| Basement (Y/N) | Yes |
| Heating Y/N | Yes |
| Fireplace Y/N | No |
| Above Grade Finished Area | 1835 |
| Central Air Y/N | No |
| Total Bedrooms | 4 |
| Entry Level | 1 |
| Main Level Bedrooms | 2 |
| Below Grade Finished Area Unit Type | Square Feet |
| LivingAreaSource | Assessor |
| Laundry Type | Basement,Hookup |
| Below Grade Unfin Area Units | Square Feet |
| Below Grade Finished Area Source | Assessor |
| Bedrooms Count All Upper Levels | 2 |
| Bedrooms Count Upper Level 1 | 2 |
| Above Grade Finished Area Source | Assessor |
| Above Grade Finished Area Unit Type | Square Feet |
| Total Baths | 3 |
Exterior Features
| Pool | No Pool |
|---|---|
| Lot Features | Level,Rear Yard,SideYard(s) |
| Water Source | Public |
| Inclusions | Refrigerator,microwave |
| Total Parking Spaces | 3 |
| Type of Parking | Driveway |
| Land Use Code | R-10 |
| Foundation Details | Permanent |
| Spa | No |
| Water View Y/N | No |
| Lot Dimensions | 124.00 x 180.00 |
| Lot Size Acres | 0.47 |
| Road Frontage Length | 124 |
| Lot Size Source | Assessor |
| Waterfront Y/N | No |
| Other Equipment | None |
| Road Responsibility | Boro/Township |
| Land Assessed Value | 91340.00 |
| Navigable Water Y/N | No |
| Water Oriented Y/N | No |
Amenities
- Foreclosure
- Views
- Short Sale
- New Construction
- Adult 55+
- Lease To Own
- No HOA Fees
- Furnished
- Primary On Main
- Air Conditioning
- Seller Finance
- Green
- Fixer Upper
- Horse
- Golf
- Fireplace
- Deck
- Garage
- Basement
- Pool
Property vs Single Family Average in 19060
Year Built
 © BRIGHT, All Rights Reserved
 All information deemed reliable but not guaranteed. All properties are subject to prior sale, change or withdrawal. Neither listing broker(s) or information provider(s) shall be responsible for any typographical errors, misinformation, misprints and shall be held totally harmless. Listing(s) information is provided for consumer's personal, non-commercial use and may not be used for any purpose other than to identify prospective properties consumers may be interested in purchasing. The data relating
