



Address
219 Jefferson Street, Bala Cynwyd, PA
Price
$ 899,900
Property Attributes
- MLS#PAMC2179758
- TypeSingle Family
- Listing Status ACTIVE
- CountyMONTGOMERY
- CityBala Cynwyd
- AreaLower Merion Twp
- NeighborhoodBelmont Hills
- Zip19004
- StyleContemporary
- Year Built1988
- Taxes$ 12564
- Price$ 899,900
- Bedrooms5
- Full Bathrooms4
- Half Bathrooms0
- Sqr Footage4218
- Lot Size0.28 Acres
Data Source:
Bright MLS
Property Description
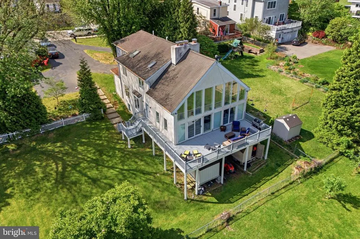
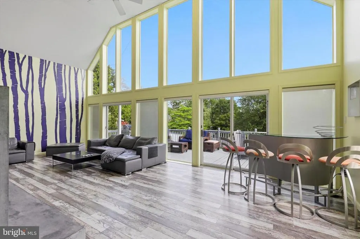
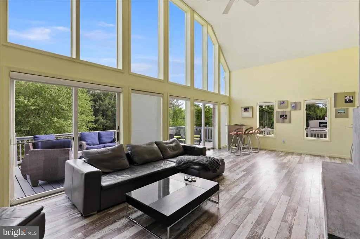
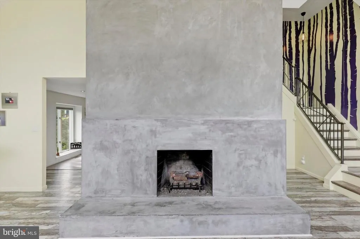
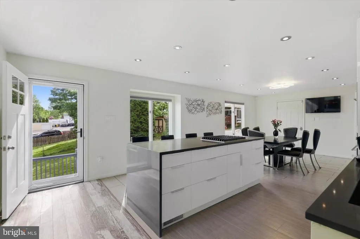
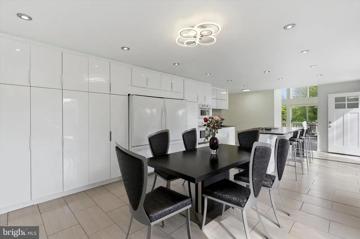
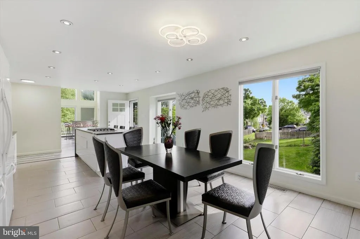
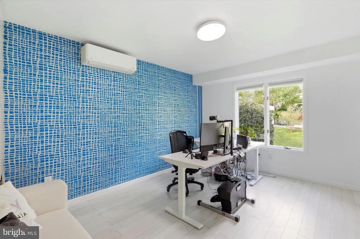
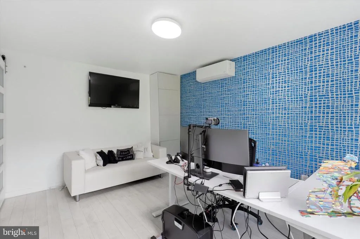
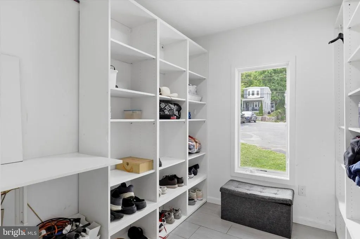
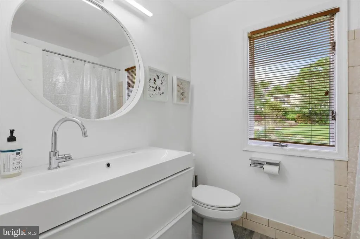
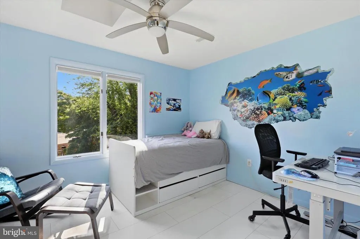
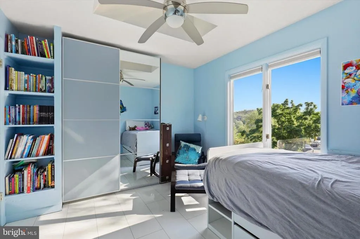
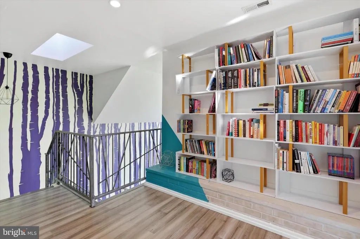
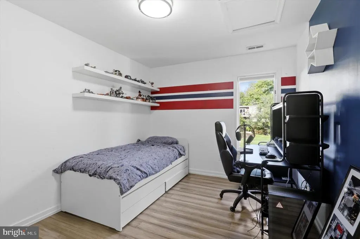
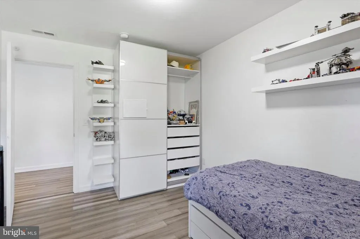
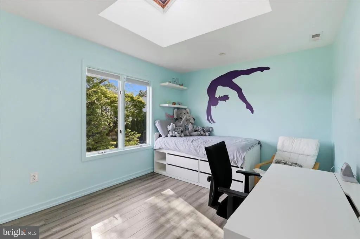
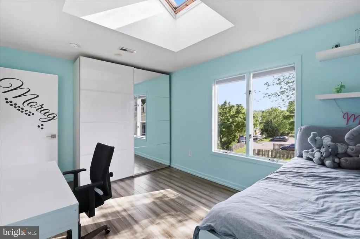
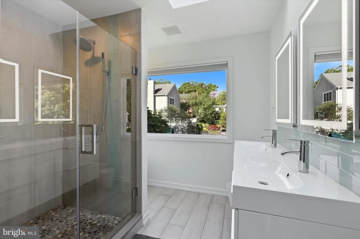
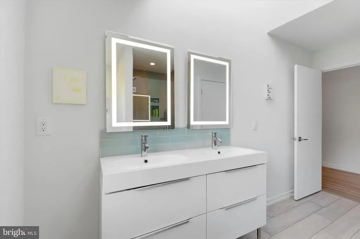
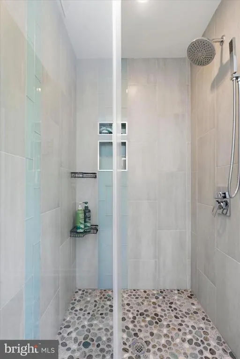
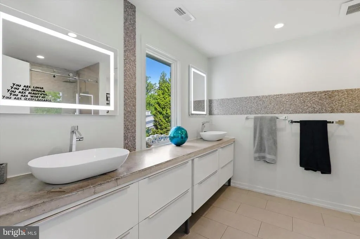
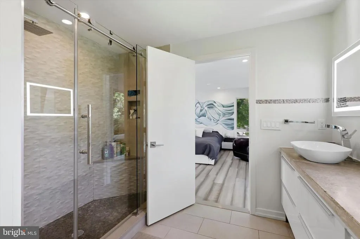
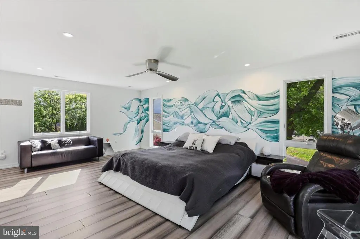
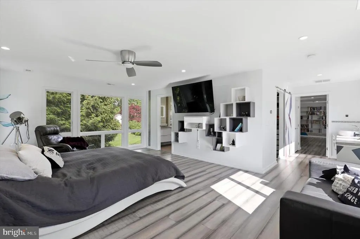
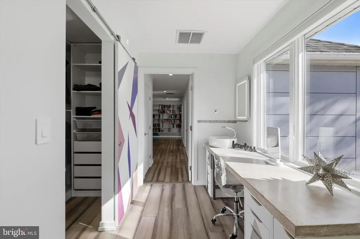
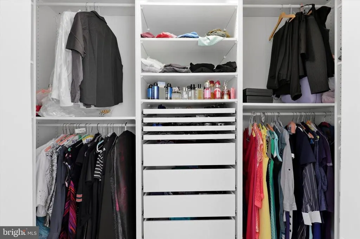
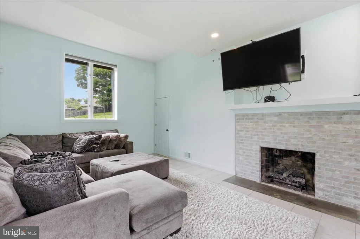
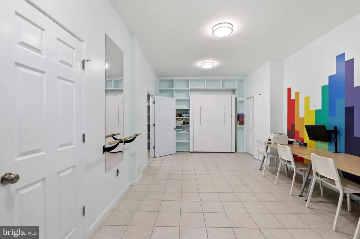
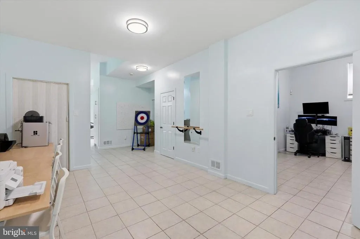
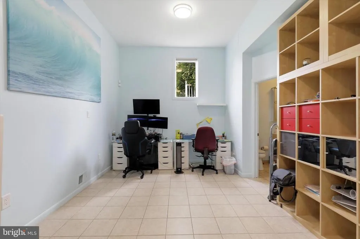
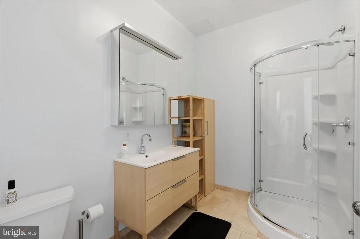
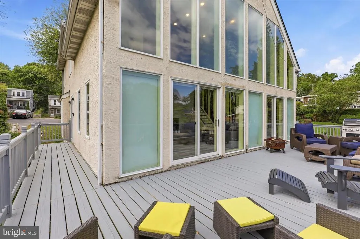
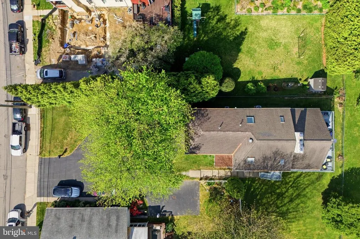
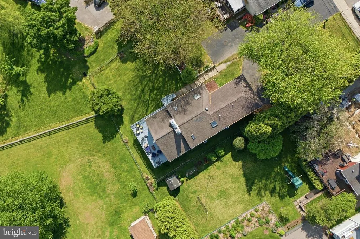
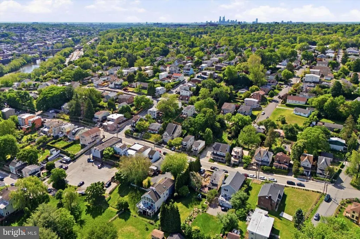
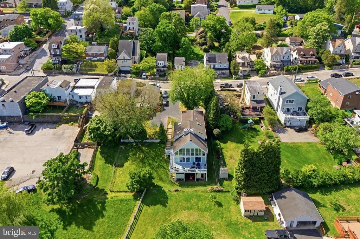
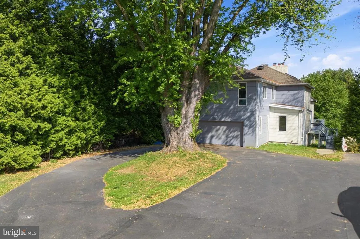
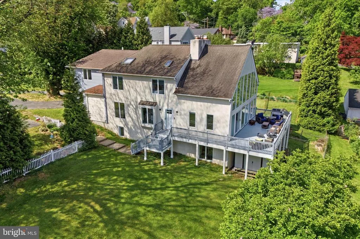
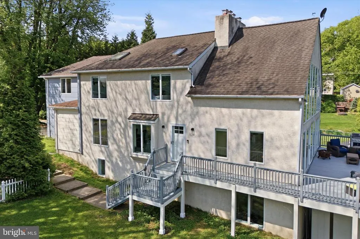
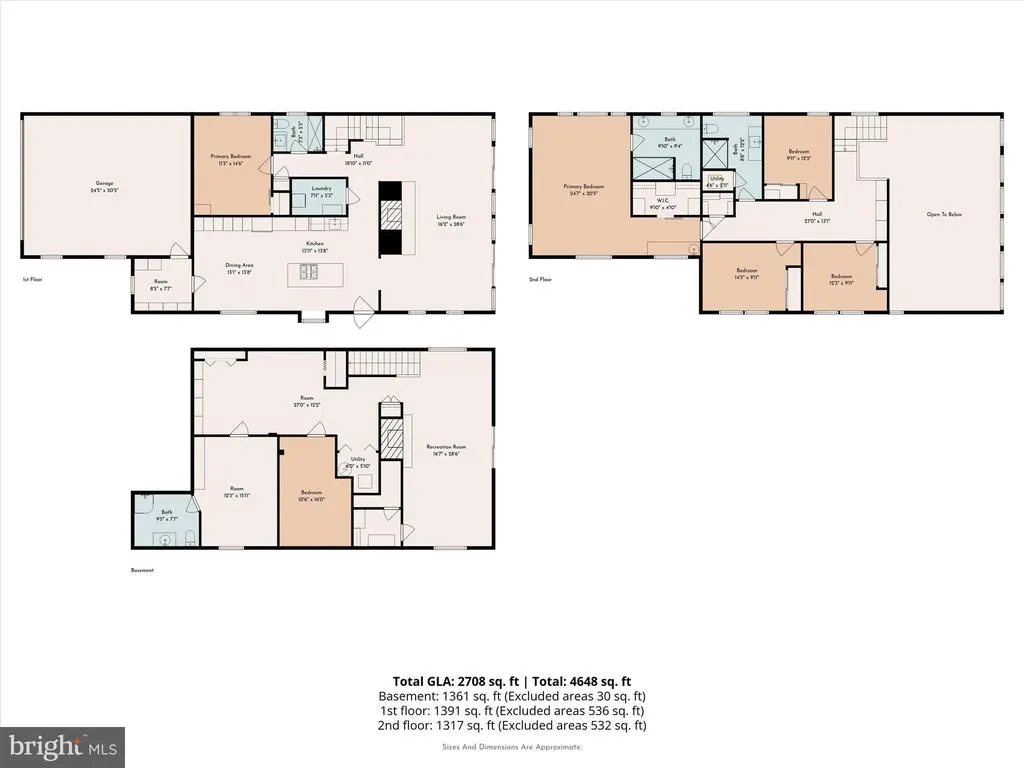
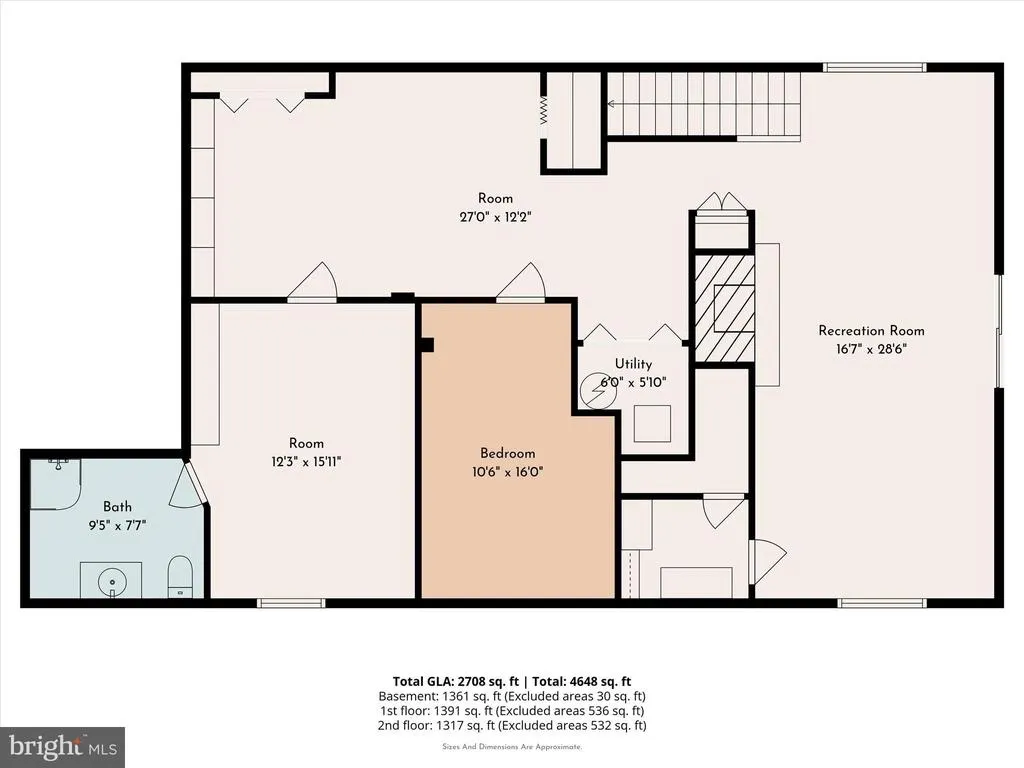
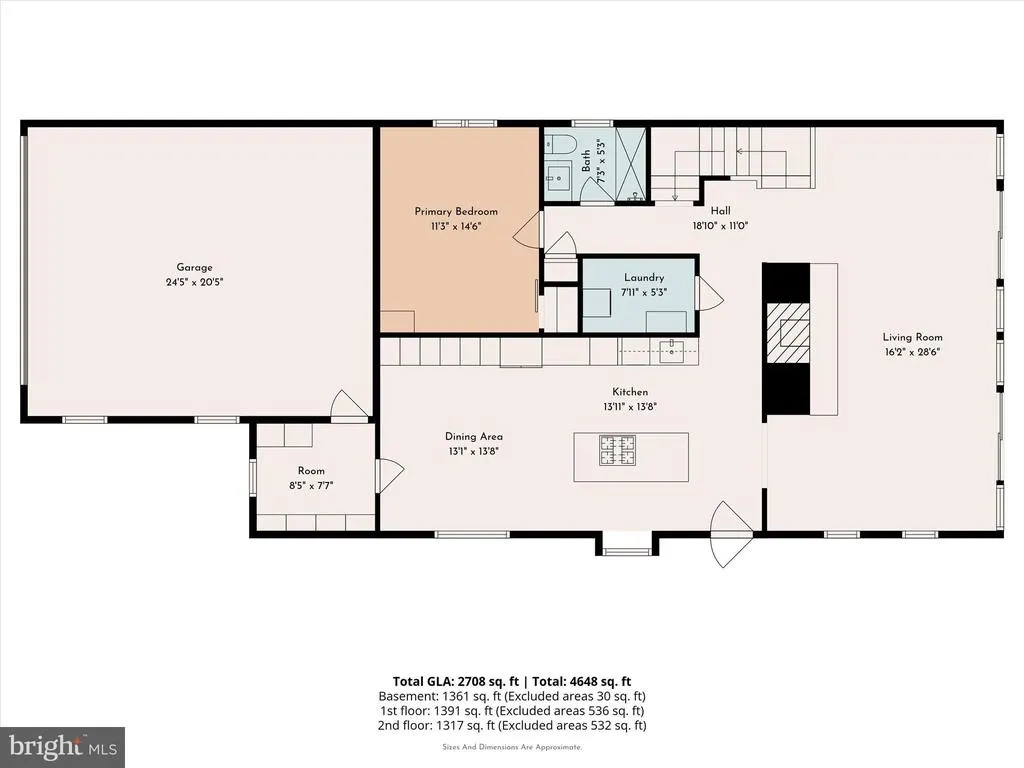
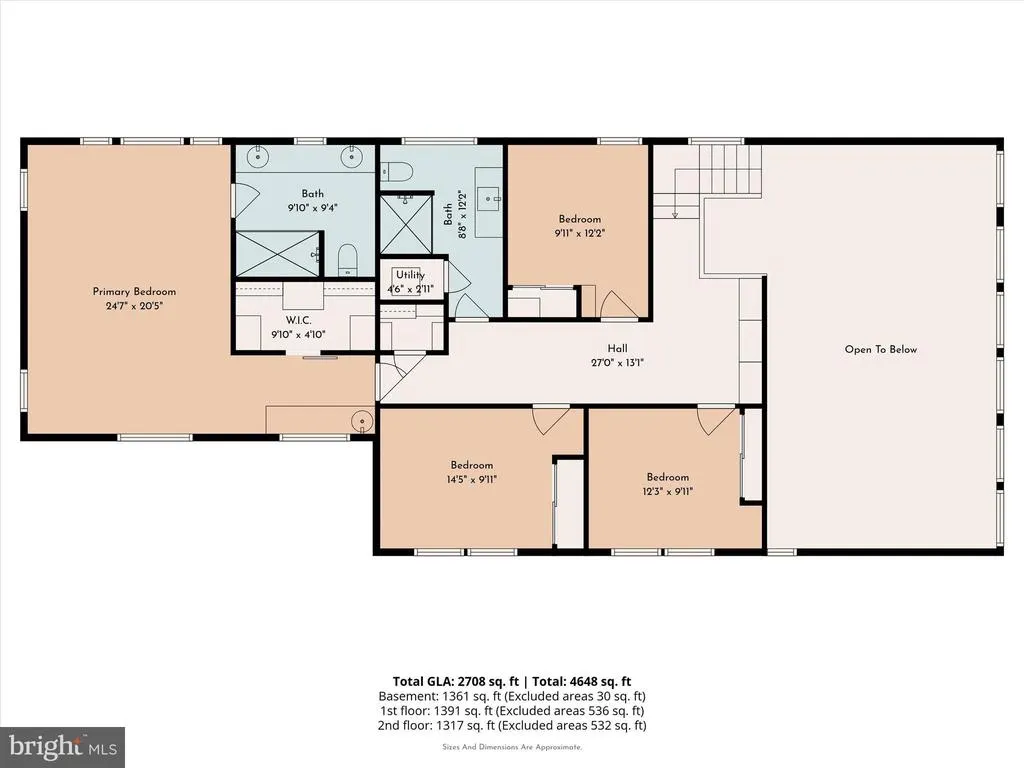
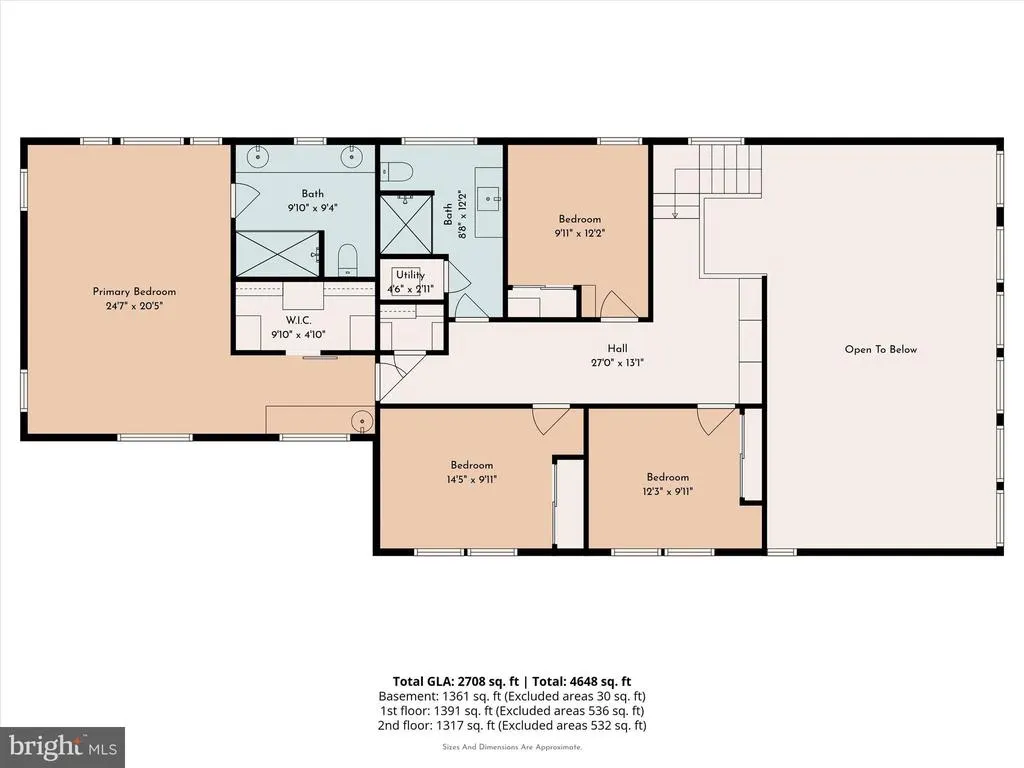
Exceptional custom contemporary home with panoramic views featuring 5 Bedrooms and 4 full Baths in desirable Lower Merion Township. This architecturally unique residence offers dramatic living spaces, flexible layout options, and incredible indoor/outdoor entertaining areas. The main level welcomes you with an expansive Living Room featuring soaring cathedral ceilings, a wall of sun-filled windows, and a gas fireplace with custom concrete surround. Sliding glass doors open to a massive wraparound deck overlooking a peaceful, private backyard, creating the perfect setting for relaxing or hosting. Upstairs, the Primary Suite features custom walk-in closets and a luxurious spa-style bath. Three additional bedrooms and a renovated full bath with double sinks and a pebble floor complete the upper level. The enormous finished walk-out lower level offers exceptional flexibility with a separate Family Room featuring a fireplace, full Bath, versatile flex rooms, and sliding glass doors leading to a covered patio. This expansive space is ideal for guests, extended living arrangements, home office space, a gym, media room, or recreation area. Additional highlights include abundant storage, mudroom, smart home system managing lighting, climate, and security, 2-car garage with EV charger, circular driveway, and access to award-winning Lower Merion Schools.
| Price History | |
|---|---|
| 5/15/2026 | Listed $1,200,000 |
| 6/2/2026 | 17$999,900 |
| 7/16/2026 | 11$899,900 |
General Features
| Living Area | 4218 |
|---|---|
| Sewer | Public Sewer |
| Heating | Central |
| Cooling | Central A/C |
| Utilities | Cable TV |
| Possession | Settlement |
| Roof | Shingle |
| Appliances | Cooktop,Oven - Wall,Oven - Self Cleaning,Disposal |
| Zoning | R5 |
| Garage Spaces | 2.00 |
| Patio/Porch Features | Deck(s),Patio(s) |
| Architectural Style | Contemporary |
| Security Features | Security System |
| Construction Materials | Stucco |
| School District | LOWER MERION |
| Year Built | 1988 |
| Levels | 2 |
| Tax Year | 2025 |
| Ownership | Fee Simple |
| Cool Fuel | Electric |
| Accessibility | None |
| County | MONTGOMERY |
| New Construction | No |
| Property Type | Residential |
| HOA | No |
| Subdivision Name | BELMONT HILLS |
| Garage Y/N | Yes |
| Water Access Y/N | No |
| Other Structures | Above Grade,Below Grade |
| Full Baths | 4 |
| Status | ACTIVE |
| Directions | Please refer to GPS |
| City | BALA CYNWYD |
| Senior Community Y/N | No |
| MLS Area | Lower Merion Twp (10640) |
| Lot Size Units | Square Feet |
| Lot Size Square Feet | 12351.00 |
| Tax Assessed Value | 272920.0 |
| Tax Annual Amount | 12564.0 |
| Structure Type | Detached |
| Condo/Coop Association fee Y/N | No |
| Bathrooms Full Main Level | 1 |
| Bathrooms Count Main Level | 1.00 |
| Price Per Sq Ft Total AG | 314.98 |
| Vacation Rental Y/N | No |
| Total SQFT | 4218 |
| Standard Status | Active |
| Year Built Source | Assessor |
| Tax Lot | 351 |
Interior Features
| Interior Amenities | Primary Bath(s),Kitchen - Island,Skylight(s),Ceiling Fan(s),2nd Kitchen,Kitchen - Eat-In |
|---|---|
| Heating Fuel | Natural Gas |
| Basement | Full |
| Flooring | Wood,Fully Carpeted |
| Hot Water | Natural Gas |
| Basement (Y/N) | Yes |
| Heating Y/N | Yes |
| Above Grade Finished Area | 2857 |
| Central Air Y/N | Yes |
| Total Bedrooms | 5 |
| Below Grade Finished Area | 1361 |
| Room Type | Living Room,Dining Room,Primary Bedroom,Bedroom 2,Kitchen,Family Room,Bedroom 1 |
| Below Grade Finished Area Unit Type | Square Feet |
| LivingAreaSource | Estimated |
| Below Grade Unfin Area Units | Square Feet |
| Below Grade Unfin SQFT Source | Assessor |
| Below Grade Finished Area Source | Estimated |
| Bedrooms Count All Lower Levels | 1 |
| Bedrooms Count All Upper Levels | 4 |
| Bedrooms Count Lower Level 1 | 1 |
| Bedrooms Count Upper Level 1 | 4 |
| Bathrooms Full Upper Level 1 | 2 |
| Bathrooms Full Lower Level 1 | 1 |
| Bathrooms Full All Upper Levels | 2 |
| Bathrooms Full All Lower Levels | 1 |
| Bathrooms Count Upper Level 1 | 2.00 |
| Bathrooms Count Lower Level 1 | 1.00 |
| Bathrooms Count All Upper Levels | 2 |
| Bathrooms Count All Lower Levels | 1 |
| Above Grade Finished Area Source | Assessor |
| Above Grade Finished Area Unit Type | Square Feet |
| Total Baths | 4 |
Exterior Features
| Exterior Amenities | Sidewalks,Street Lights |
|---|---|
| Pool | No Pool |
| Lot Features | Front Yard |
| Water Source | Public |
| Total Parking Spaces | 2 |
| Garage Features | Inside Access,Garage Door Opener |
| Type of Parking | Driveway,Attached Garage,Other |
| Land Use Code | 1101 |
| Foundation Details | Block |
| Water View Y/N | No |
| Lot Dimensions | 49.00 x 0.00 |
| Lot Size Acres | 0.28 |
| Lot Size Source | Assessor |
| Waterfront Y/N | No |
| Land Assessed Value | 0.00 |
| Navigable Water Y/N | No |
| Water Oriented Y/N | No |
| # of Attached Garage Spaces | 2 |
| LotDimensionsSource | Assessor |
Room Details
| Room | Dimensions | Level | Flooring | Details |
|---|---|---|---|---|
| Bedroom 1 | 0 X 0 | Main | ||
| Bedroom 2 | 0 X 0 | Lower 1 | ||
| Dining Room | 0 X 0 | Main | ||
| Family Room | 0 X 0 | Lower 1 | Fireplace - Other | |
| Kitchen | 0 X 0 | Main | Kitchen - Electric Cooking,Island,Double Sink | |
| Living Room | 0 X 0 | Main | Fireplace - Other | |
| Primary Bedroom | 0 X 0 | Upper 1 |
Amenities
- Foreclosure
- Views
- Short Sale
- New Construction
- Adult 55+
- Lease To Own
- No HOA Fees
- Furnished
- Primary On Main
- Air Conditioning
- Seller Finance
- Green
- Fixer Upper
- Horse
- Golf
- Fireplace
- Deck
- Garage
- Basement
- Pool
Property vs Single Family Average in 19004
Price
Taxes
Year Built
Visits
 © BRIGHT, All Rights Reserved
 All information deemed reliable but not guaranteed. All properties are subject to prior sale, change or withdrawal. Neither listing broker(s) or information provider(s) shall be responsible for any typographical errors, misinformation, misprints and shall be held totally harmless. Listing(s) information is provided for consumer's personal, non-commercial use and may not be used for any purpose other than to identify prospective properties consumers may be interested in purchasing. The data relating
