








Address
224 Pixie Moss Road, Pottstown, PA
Price
$ 789,900
Property Attributes
- MLS#PAMC2193634
- TypeSingle Family
- Listing Status ACTIVE
- CountyMONTGOMERY
- CityPottstown
- AreaNew Hanover Twp
- NeighborhoodHanover Pointe
- Zip19464
- Style
- Year Built2020
- Taxes$ 8801
- Price$ 789,900
- Bedrooms4
- Full Bathrooms3
- Half Bathrooms1
- Sqr Footage3548
- Lot Size0.23 Acres
Data Source:
Bright MLS
Property Description
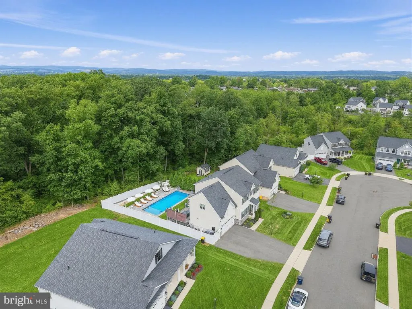
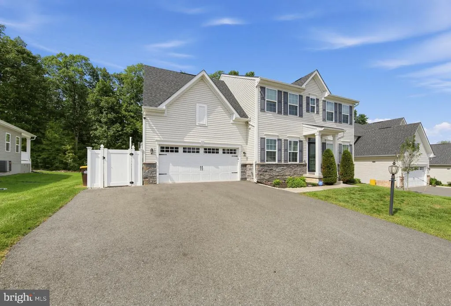
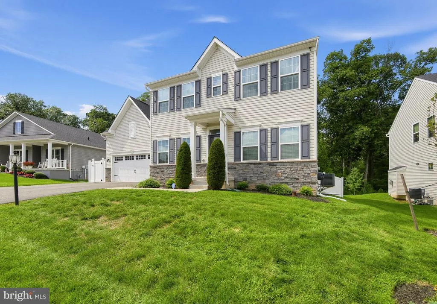
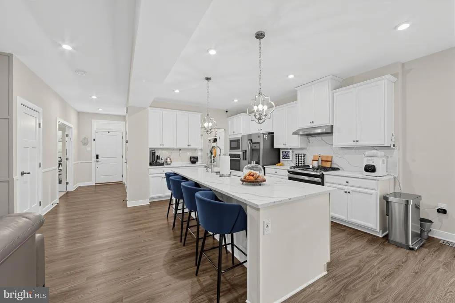
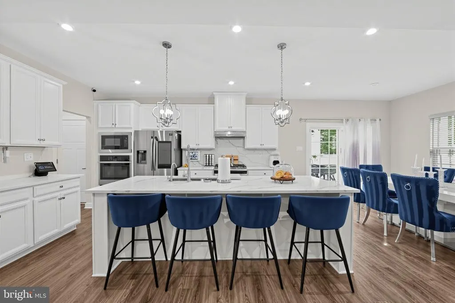
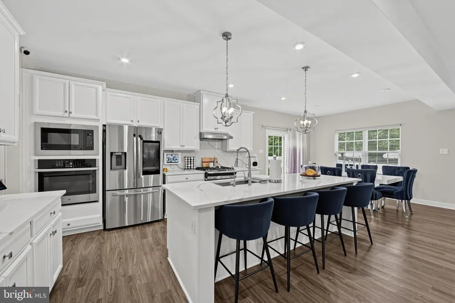
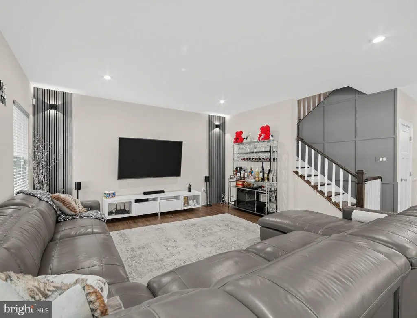
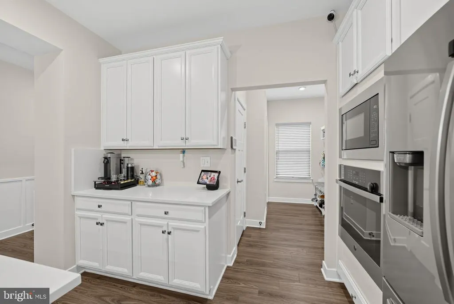
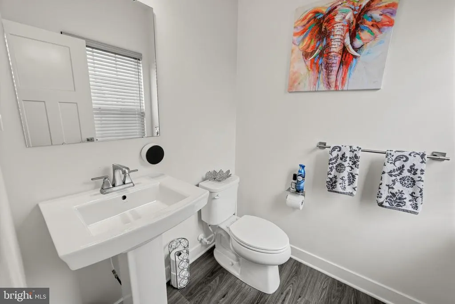
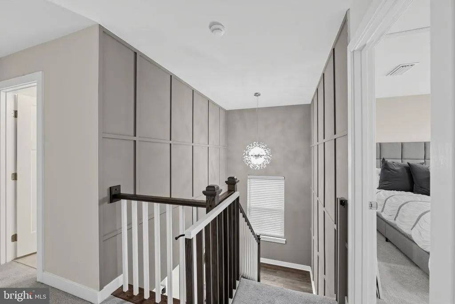
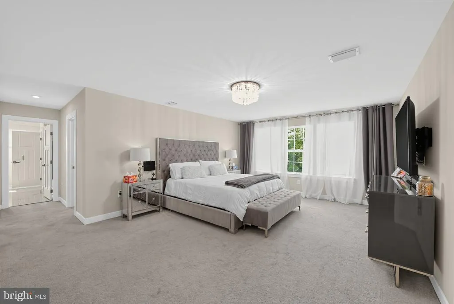
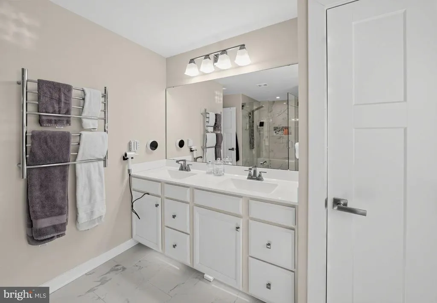
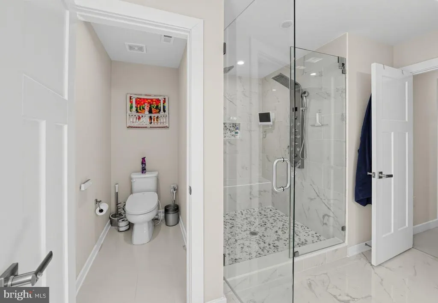
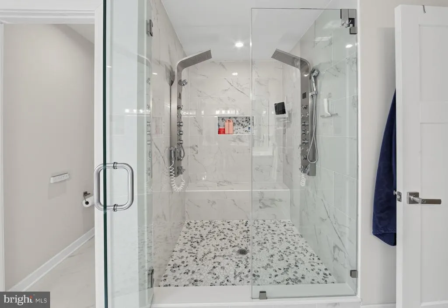
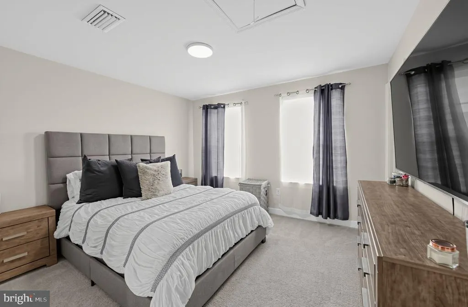
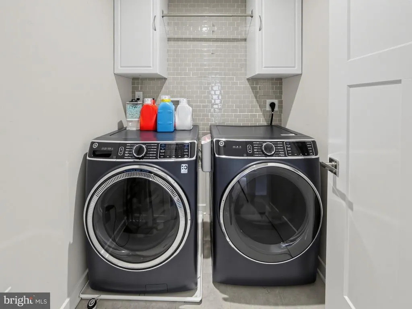
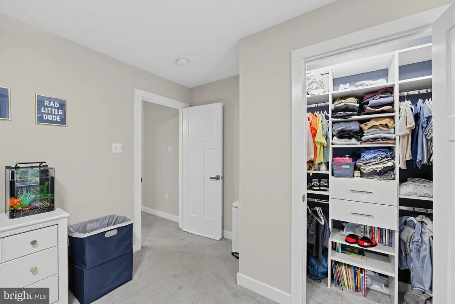
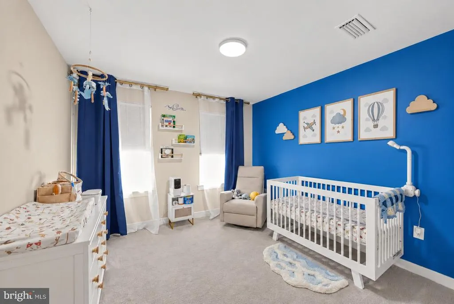
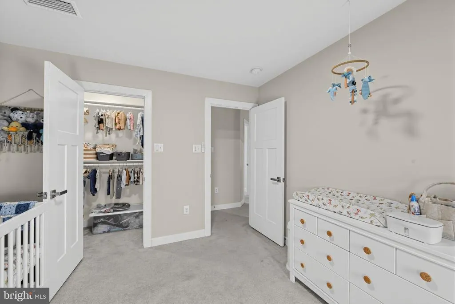
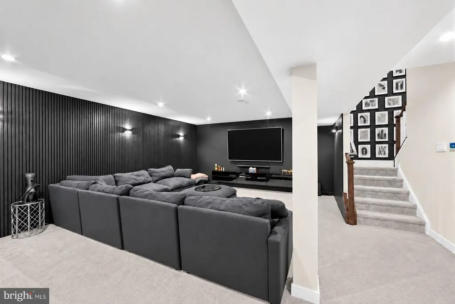
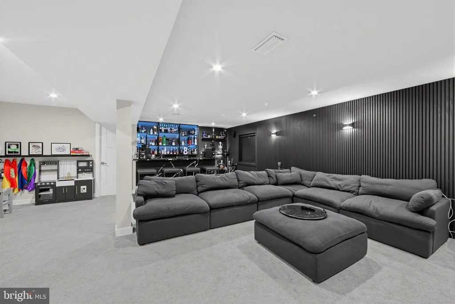
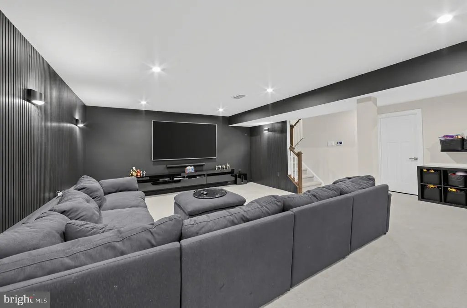
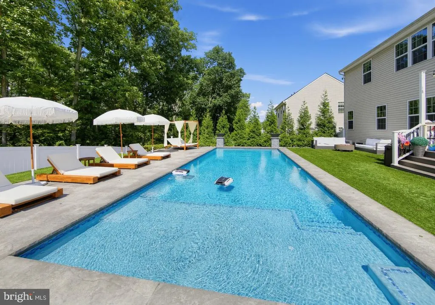
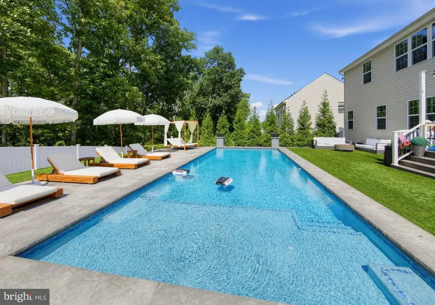
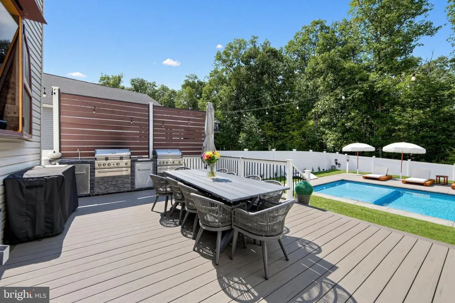
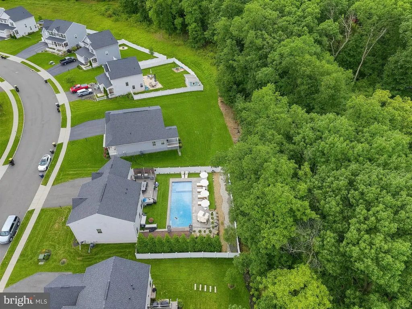
Welcome to 224 Pixie Moss Rd, a beautifully designed 4-bedroom, 3.5-bath home in Boyertown Area School District offering an impressive 3,548 square feet of living space, including the finished basement. Just off the entryway, a nicely sized dedicated home office provides a quiet, separate space to work without sacrificing one of the homes bedrooms. Continue into the heart of the home where youll find a gorgeous modern kitchen, a generously sized pantry, and a convenient mudroom located just inside the entrance from the 2-car garage. Upstairs, the spacious primary suite features two walk-in closets and a private en-suite bathroom complete with luxurious full-body shower heads. An upper-level laundry room makes everyday living even more convenient. The finished basement adds even more usable living and entertaining space with a full bathroom, dry bar, and additional storage area, making it perfect for movie nights, guests, a home gym, or simply having extra room to spread out. And then theres the backyard. Designed to feel like your own private retreat, the outdoor space centers around a gorgeous 7-foot-deep in-ground pool, a beautiful deck with plenty of room for entertaining and relaxing, and a large covered outdoor TV area. From summer pool days and cookouts to watching the game outside, this is a backyard made to be enjoyed. With 3,548 square feet of living space, a dedicated home office, finished basement, thoughtful storage, modern finishes, and a backyard oasis that truly sets it apart, 224 Pixie Moss Rd offers the space to live, work, entertain, and unwind all in one place.
| Price History | |
|---|---|
| 9/6/2026 | Listed $789,900 |
General Features
| Living Area | 3548 |
|---|---|
| Sewer | Public Sewer |
| Heating | Central |
| Cooling | Central A/C |
| Possession | Settlement |
| Zoning | RES |
| HOA Fee | 100.00 |
| Garage Spaces | 2.00 |
| Patio/Porch Features | Deck(s) |
| Architectural Style | Other |
| Pool Features | Heated,In Ground,Saltwater |
| Construction Materials | Other |
| School District | BOYERTOWN AREA |
| Exclusions | All televisions and TV mounting brackets throughout the interior and exterior of the home; basement speakers and sound bar; wall-mounted shelving in children’s bedrooms; and interior security cameras |
| Year Built | 2020 |
| Levels | 2 |
| Tax Year | 2025 |
| Ownership | Fee Simple |
| Cool Fuel | Electric |
| Accessibility | None |
| Assoc Fee Paid Per | Monthly |
| County | MONTGOMERY |
| New Construction | No |
| Property Type | Residential |
| HOA | Yes |
| Subdivision Name | HANOVER POINTE |
| Garage Y/N | Yes |
| Water Access Y/N | No |
| Other Structures | Above Grade,Below Grade |
| Full Baths | 3 |
| Status | ACTIVE |
| Directions | Please use GPS. |
| City | POTTSTOWN |
| Disclosures | None |
| Senior Community Y/N | No |
| MLS Area | New Hanover Twp (10647) |
| Lot Size Units | Square Feet |
| Lot Size Square Feet | 10054.00 |
| Tax Assessed Value | 196000.0 |
| Tax Annual Amount | 8801.0 |
| Home Warranty Y/N | No |
| Structure Type | Detached |
| Condo/Coop Association fee Y/N | No |
| Bathrooms Count Main Level | 1.00 |
| Price Per Sq Ft Total AG | 266.41 |
| Acceptable Financing | Cash,Conventional |
| Lease Considered Y/N | No |
| Vacation Rental Y/N | No |
| Total SQFT | 3548 |
| Standard Status | Active |
| Year Built Source | Estimated |
Interior Features
| Heating Fuel | Electric |
|---|---|
| Basement | Fully Finished |
| Hot Water | Natural Gas |
| Basement (Y/N) | Yes |
| Heating Y/N | Yes |
| Fireplace Y/N | No |
| Above Grade Finished Area | 2965 |
| Half Baths | 1 |
| Central Air Y/N | Yes |
| Total Bedrooms | 4 |
| Below Grade Finished Area | 583 |
| Below Grade Finished Area Unit Type | Square Feet |
| LivingAreaSource | Estimated |
| Laundry Type | Upper Floor |
| Below Grade Finished Area Source | Estimated |
| Bedrooms Count All Upper Levels | 4 |
| Bedrooms Count Upper Level 1 | 4 |
| Bathrooms Half Main Level | 1 |
| Bathrooms Full Upper Level 1 | 2 |
| Bathrooms Full Lower Level 1 | 1 |
| Bathrooms Full All Upper Levels | 2 |
| Bathrooms Full All Lower Levels | 1 |
| Bathrooms Count Upper Level 1 | 2.00 |
| Bathrooms Count Lower Level 1 | 1.00 |
| Bathrooms Count All Upper Levels | 2 |
| Bathrooms Count All Lower Levels | 1 |
| Above Grade Finished Area Source | Estimated |
| Above Grade Finished Area Unit Type | Square Feet |
| Total Baths | 4 |
Exterior Features
| Pool | Yes - Personal |
|---|---|
| Parking Features | Asphalt Driveway |
| Water Source | Public |
| Total Parking Spaces | 6 |
| Garage Features | Garage - Front Entry |
| Type of Parking | Attached Garage,Driveway,On Street |
| Foundation Details | Permanent |
| Water View Y/N | No |
| Lot Size Acres | 0.23 |
| Lot Size Source | Estimated |
| Waterfront Y/N | No |
| Horse Y/N | No |
| Navigable Water Y/N | No |
| Water Oriented Y/N | No |
| # of Attached Garage Spaces | 2 |
Amenities
- Foreclosure
- Views
- Short Sale
- New Construction
- Adult 55+
- Lease To Own
- No HOA Fees
- Furnished
- Primary On Main
- Air Conditioning
- Seller Finance
- Green
- Fixer Upper
- Horse
- Golf
- Fireplace
- Deck
- Garage
- Basement
- Pool
Property vs Single Family Average in 19464
Price
Taxes
Year Built
Visits
 © BRIGHT, All Rights Reserved
 All information deemed reliable but not guaranteed. All properties are subject to prior sale, change or withdrawal. Neither listing broker(s) or information provider(s) shall be responsible for any typographical errors, misinformation, misprints and shall be held totally harmless. Listing(s) information is provided for consumer's personal, non-commercial use and may not be used for any purpose other than to identify prospective properties consumers may be interested in purchasing. The data relating
