



















Address
3149 Middle Creek Road, Gilbertsville, PA
Price
$ 850,000
Property Attributes
- MLS#PAMC2194368
- TypeSingle Family
- Listing Status ACTIVE
- CountyMONTGOMERY
- CityGilbertsville
- AreaNew Hanover Twp
- NeighborhoodMiddle Creek Ests
- Zip19525
- StyleColonial
- Year Built1986
- Taxes$ 9287
- Price$ 850,000
- Bedrooms4
- Full Bathrooms2
- Half Bathrooms1
- Sqr Footage2690
- Lot Size6.2 Acres
Data Source:
Bright MLS
Property Description
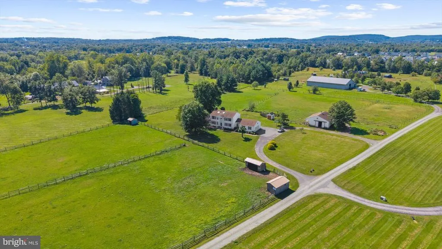
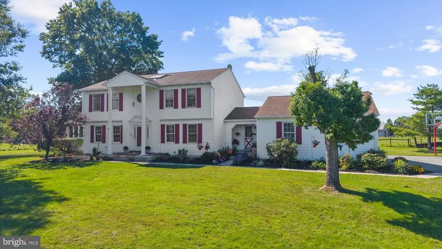
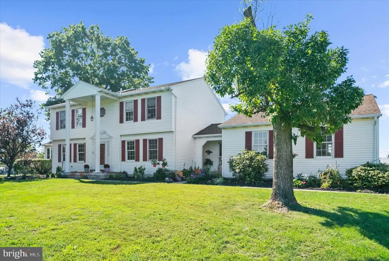
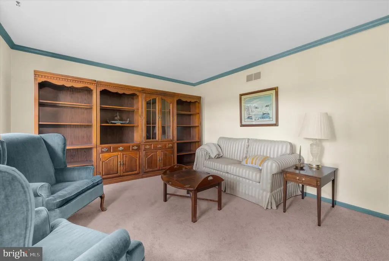
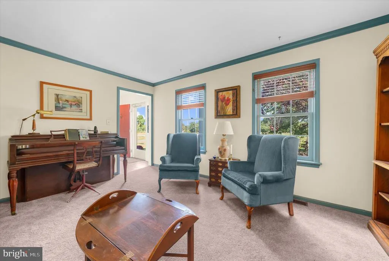
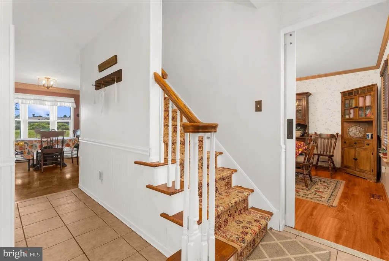
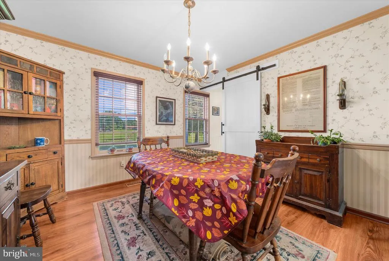
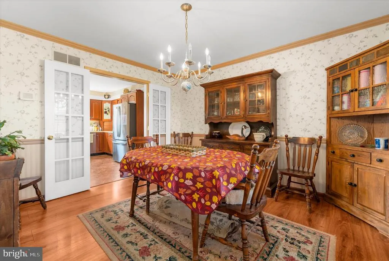
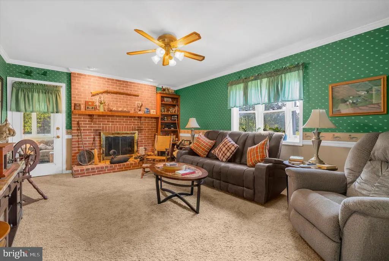
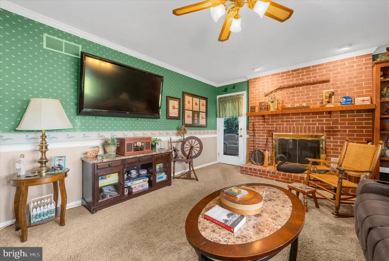
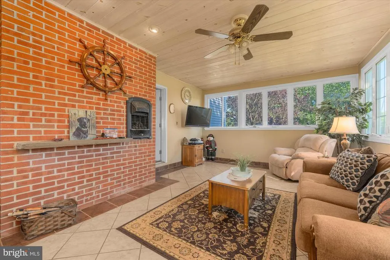
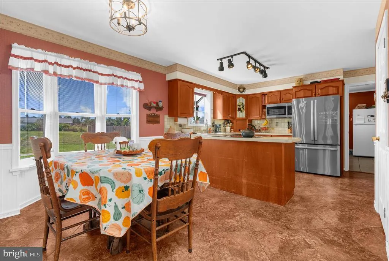
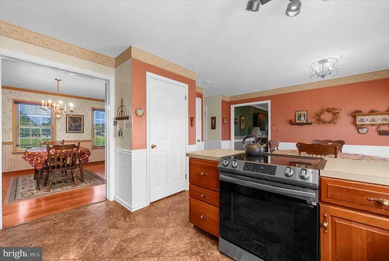
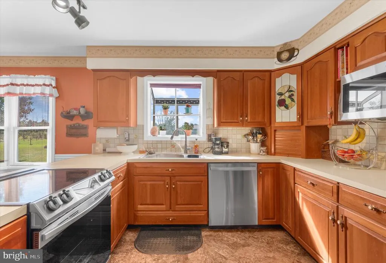
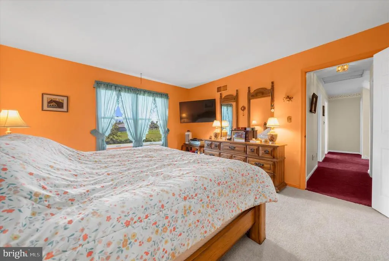
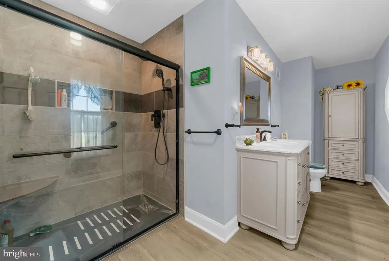
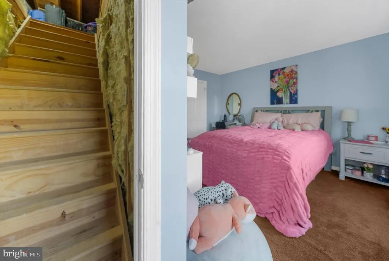
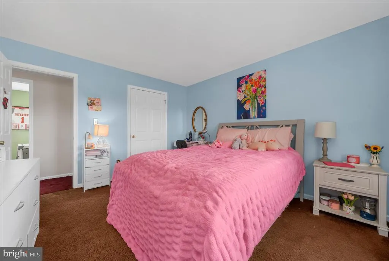
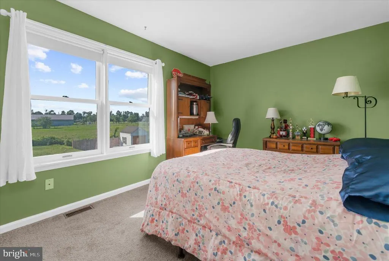
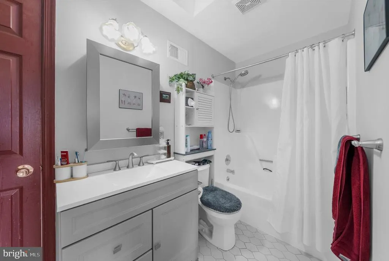
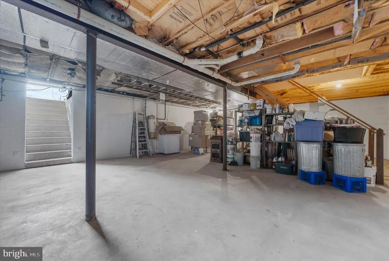
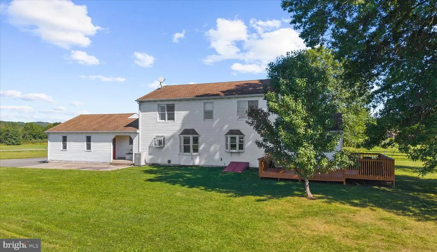
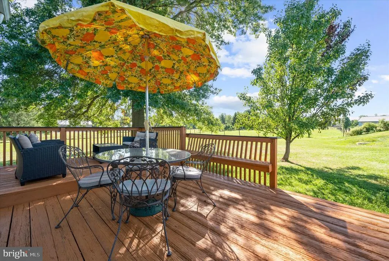
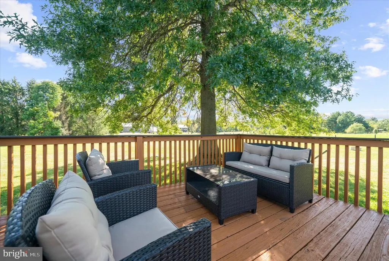
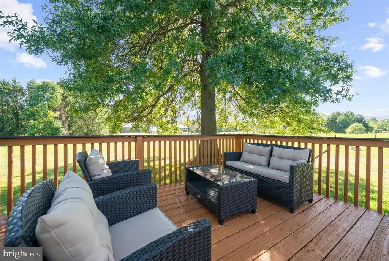
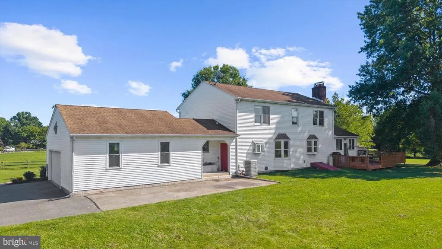
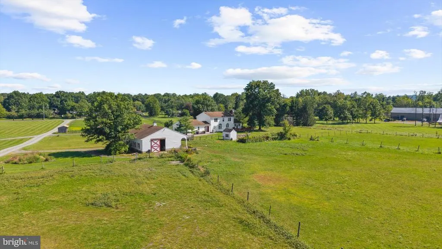
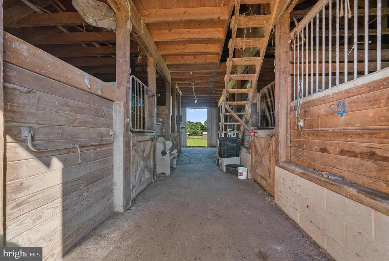
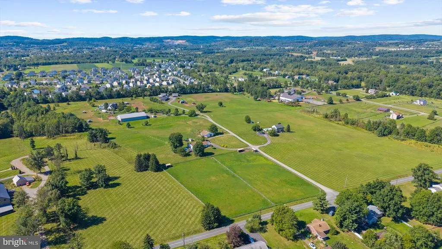
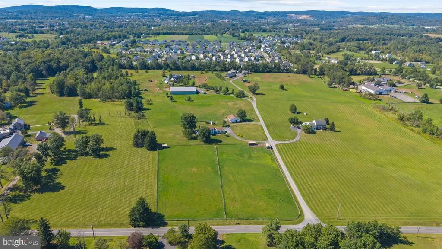
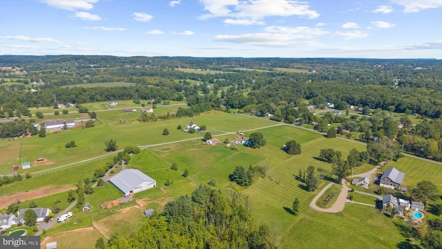
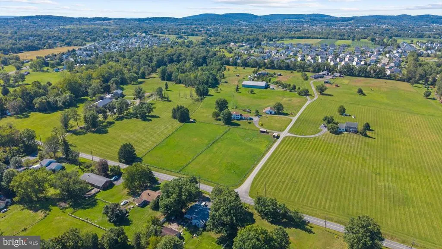
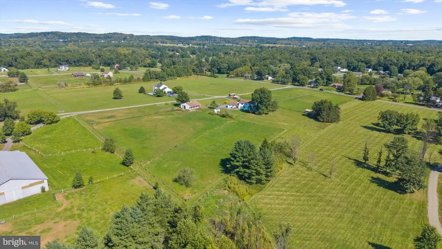
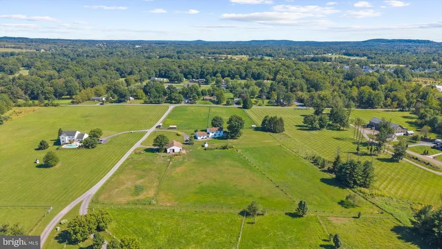
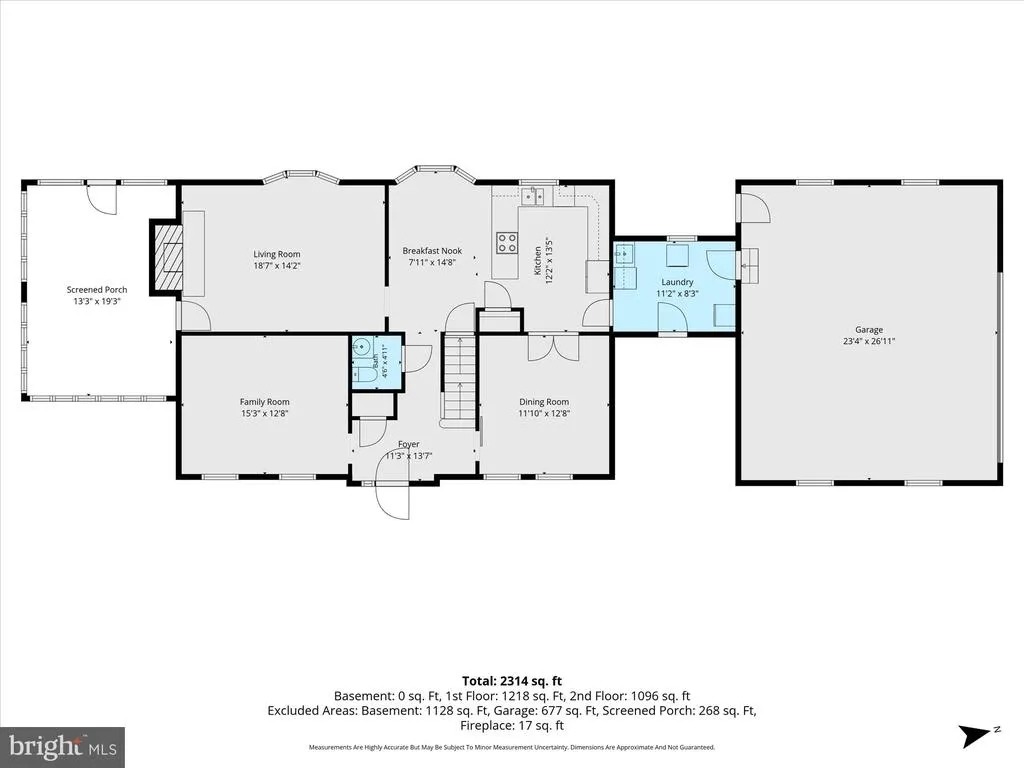
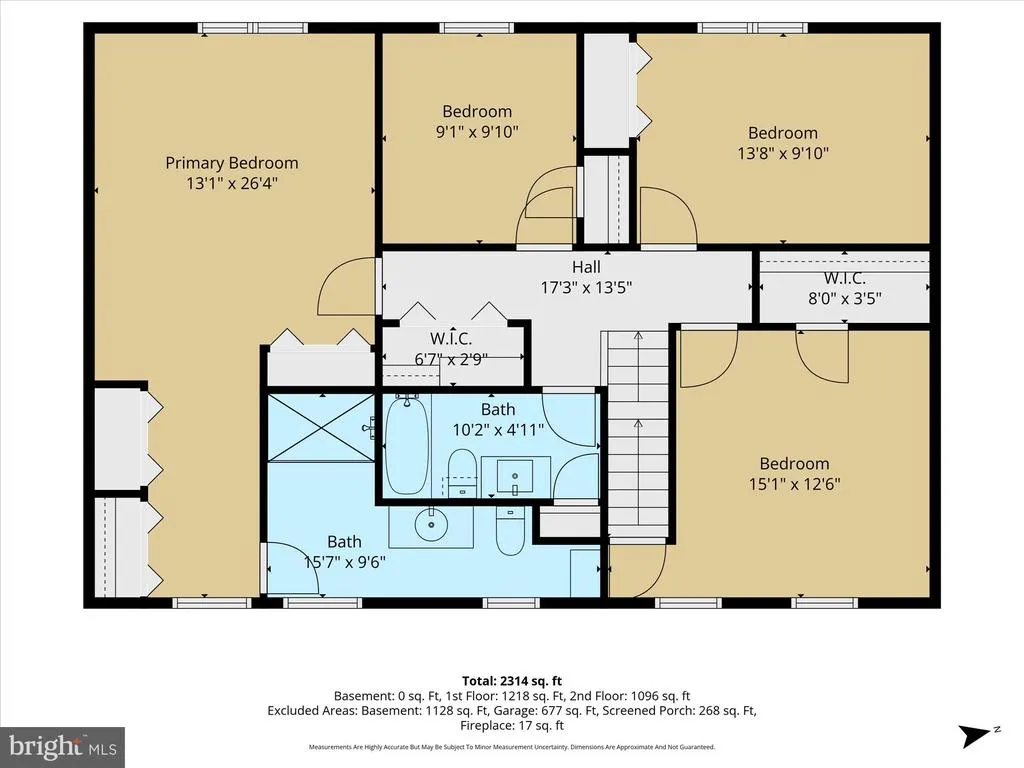
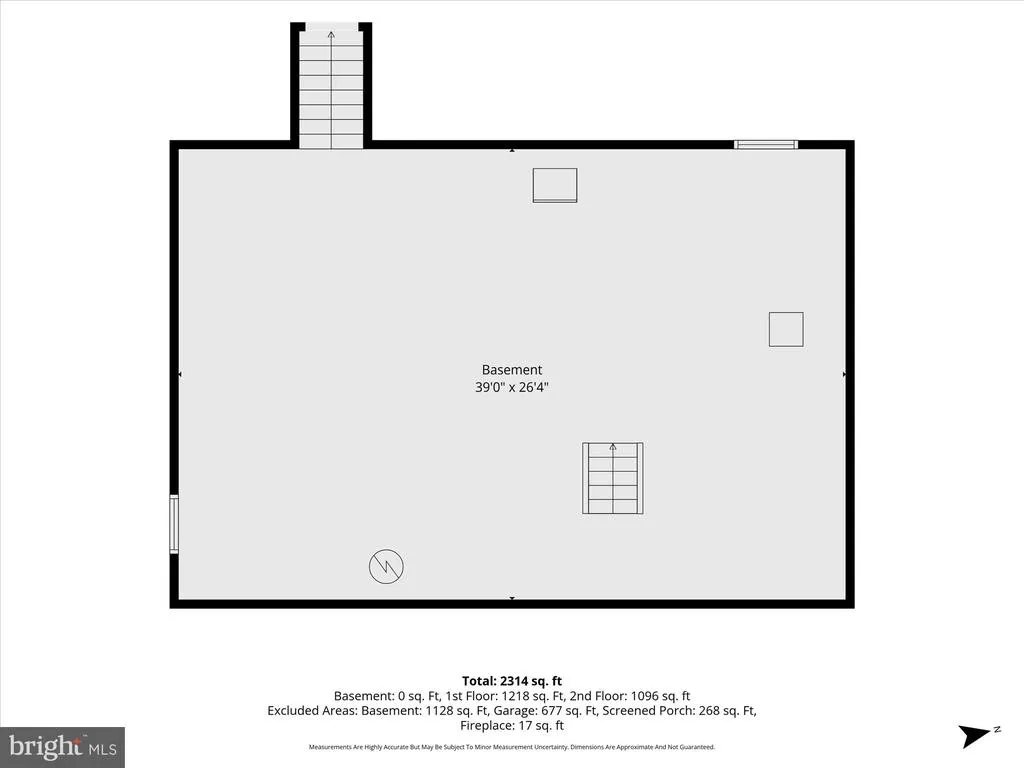
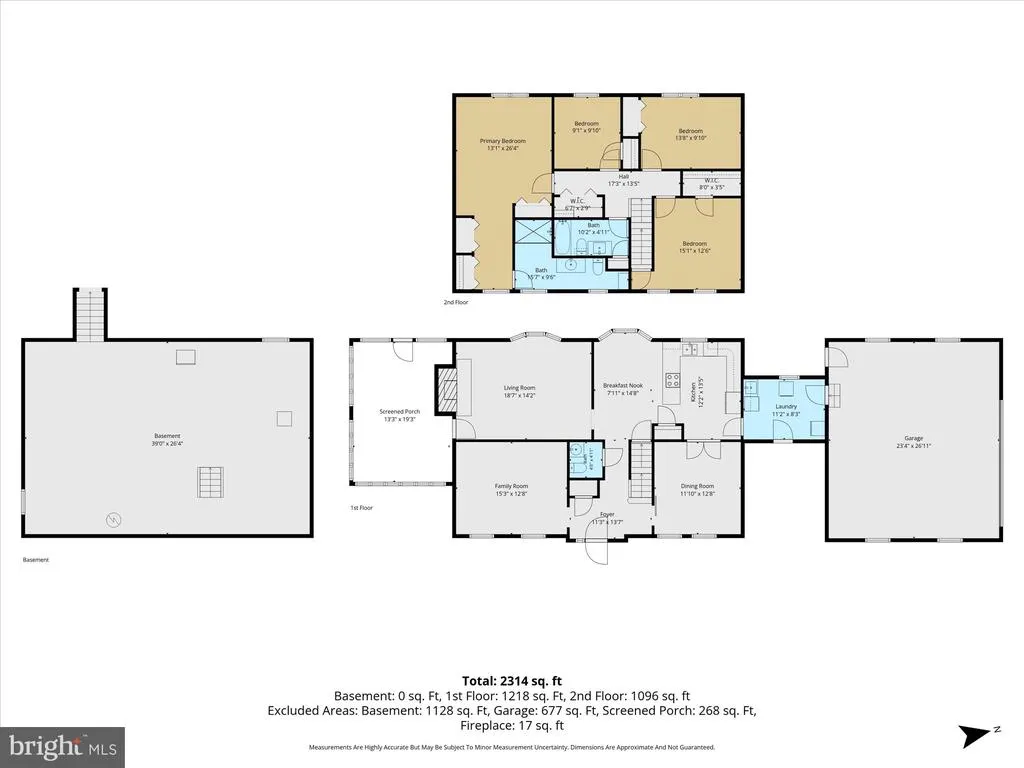
Expansive four bedroom home surrounded by 6.2 acres of fenced pastures with turn-out sheds, barn that houses seven horse stalls and 10 foot ceilings with hay storage above. This timeless center Hall colonial has a formal living room, custom barn door to dining room with French doors that lead to the kitchen with electric cooking, breakfast area with bowed window that allow for impressive views of the land. The brick wood-burning fireplace anchors the cozy family room which carries into the naturally-lit sunroom with propane wall heater and access to the two-tier deck overlooking the level yard and open and lush pastures. On the second level of the home can be found the primary bedroom with attached recently-renovated bathroom with a walk-in shower and beautiful vanity. Three additional bedrooms and a hall bath with skylight complete the second level. Access to the walk-up attic can be found through the second bedroom. Lots of storage space in the unfinished basement with Bilco door to the exterior. Many items in the house are negotiable as the sellers are downsizing. Dont miss the opportunity to own in middle Creek Farm Equestrian Estates, where you are part of a community yet have plenty of space for privacy and opportunities that this property would allow.
| High School |
|---|
| Boyertown Area Jhs-East High School |
| Price History | |
|---|---|
| 9/17/2026 | Listed $850,000 |
General Features
| Living Area | 2690 |
|---|---|
| Sewer | On Site Septic |
| Heating | Central |
| Cooling | Central A/C |
| Utilities | Under Ground |
| Possession | Negotiable |
| Roof | Architectural Shingle |
| Appliances | Built-In Microwave,Dishwasher,Dryer,Freezer,Oven - Single,Oven/Range - Electric,Refrigerator,Stainless Steel Appliances,Washer,Water Conditioner - Owned,Water Heater |
| Zoning | R-2M |
| HOA Fee | 35.00 |
| Garage Spaces | 3.00 |
| Association Fee Includes | Road Maintenance,Snow Removal |
| Patio/Porch Features | Deck(s),Porch(es) |
| Architectural Style | Colonial |
| Construction Materials | Vinyl Siding |
| School District | BOYERTOWN AREA |
| Exclusions | Fixtures (nut and bolt) rack in Garage |
| Year Built | 1986 |
| Electric | 200+ Amp Service |
| View | Pasture |
| Levels | 2 |
| Tax Year | 2026 |
| Ownership | Fee Simple |
| Cool Fuel | Electric |
| Accessibility | None |
| Assoc Fee Paid Per | Monthly |
| County | MONTGOMERY |
| New Construction | No |
| Property Type | Residential |
| HOA | Yes |
| Subdivision Name | MIDDLE CREEK ESTS |
| Garage Y/N | Yes |
| Water Access Y/N | No |
| Other Structures | Above Grade,Below Grade |
| Full Baths | 2 |
| Status | ACTIVE |
| Directions | From 73E,Left on Middle Creek; follow road around to drive of Community for 3149 Middle Creek,property is first one on the left. |
| City | GILBERTSVILLE |
| Disclosures | Prop Disclosure |
| Association Name | MIDDLE CREEK FARM EQUESTRIAN ESTATES |
| Senior Community Y/N | No |
| MLS Area | New Hanover Twp (10647) |
| Lot Size Units | Square Feet |
| Lot Size Square Feet | 270072.00 |
| Tax Assessed Value | 206840.0 |
| Tax Annual Amount | 9287.0 |
| Structure Type | Detached |
| Condo/Coop Association fee Y/N | No |
| Bathrooms Count Main Level | 1.00 |
| Price Per Sq Ft Total AG | 315.99 |
| Acceptable Financing | Conventional,Cash |
| Lease Considered Y/N | No |
| Vacation Rental Y/N | No |
| Virtual Tour | https://vimeo.com/1227547974 |
| Total SQFT | 2690 |
| Standard Status | Active |
| Year Built Source | Assessor |
| Tax Lot | 032 |
| Association Recreation Fee | No |
Interior Features
| Interior Amenities | Bathroom - Walk-In Shower,Bathroom - Tub Shower,Carpet,Ceiling Fan(s),Chair Railings,Family Room Off Kitchen,Floor Plan - Traditional,Formal/Separate Dining Room,Kitchen - Eat-In,Primary Bath(s),Skyl |
|---|---|
| Heating Fuel | Electric,Propane - Owned |
| Basement | Full,Outside Entrance,Interior Access,Sump Pump,Unfinished |
| Flooring | Carpet,Laminated,Ceramic Tile |
| Total Fireplaces | 1 |
| Fireplace Features | Brick,Wood |
| Hot Water | Electric |
| Basement (Y/N) | Yes |
| Heating Y/N | Yes |
| Fireplace Y/N | Yes |
| Above Grade Finished Area | 2690 |
| Half Baths | 1 |
| Central Air Y/N | Yes |
| Total Bedrooms | 4 |
| Room Type | Living Room,Dining Room,Primary Bedroom,Bedroom 2,Bedroom 3,Bedroom 4,Kitchen,Family Room,Sun/Florida Room,Primary Bathroom,Full Bath |
| Below Grade Finished Area Unit Type | Square Feet |
| LivingAreaSource | Estimated |
| Laundry Type | Main Floor |
| Below Grade Finished Area Source | Assessor |
| Bedrooms Count All Upper Levels | 4 |
| Bedrooms Count Upper Level 1 | 4 |
| Bathrooms Half Main Level | 1 |
| Bathrooms Full Upper Level 1 | 2 |
| Bathrooms Full All Upper Levels | 2 |
| Bathrooms Count Upper Level 1 | 2.00 |
| Bathrooms Count All Upper Levels | 2 |
| Above Grade Finished Area Source | Estimated |
| Above Grade Finished Area Unit Type | Square Feet |
| Total Baths | 3 |
Exterior Features
| Exterior Amenities | Gutter System,Outbuilding(s) |
|---|---|
| Pool | No Pool |
| Fencing | Wood |
| Parking Features | Circular Driveway,Paved Parking |
| Lot Features | Cleared,Front Yard,Rear Yard,Rural,Road Frontage,SideYard(s) |
| Water Source | Well |
| Inclusions | Refrigerator,Washer,Dryer,Generator,TV's in fam room & main bedroom,Freezer in basement,Swing & Table w/ 4 chairs on deck,hammock & stand,Armoire in barn,Hutch in sunroom,DR furniture,Racks in garage |
| Total Parking Spaces | 8 |
| Garage Features | Garage - Side Entry,Inside Access,Oversized |
| Type of Parking | Attached Garage,Driveway |
| Foundation Details | Block |
| Spa | No |
| Water View Y/N | No |
| Lot Size Acres | 6.20 |
| Lot Size Source | Assessor |
| Waterfront Y/N | No |
| Other Equipment | Negotiable |
| Horse Y/N | Yes |
| Horse Amenities | Stable(s),Horses Allowed |
| Land Assessed Value | 0.00 |
| Navigable Water Y/N | No |
| Water Oriented Y/N | No |
| # of Attached Garage Spaces | 3 |
Room Details
| Room | Dimensions | Level | Flooring | Details |
|---|---|---|---|---|
| Bedroom 2 | Upper 1 | Flooring - Carpet | ||
| Bedroom 3 | Upper 1 | Flooring - Carpet | ||
| Bedroom 4 | Upper 1 | Flooring - Carpet | ||
| Dining Room | Main | Flooring - Laminate Plank,Crown Molding,Chair Rail | ||
| Family Room | Main | Flooring - Carpet,Fireplace - Wood Burning | ||
| Full Bath | Upper 1 | Flooring - Ceramic Tile,Skylight(s),Bathroom - Tub Shower | ||
| Kitchen | Main | Flooring - Ceramic Tile,Kitchen - Electric Cooking,Kitchen - Eat-in | ||
| Living Room | Main | Flooring - Carpet | ||
| Primary Bathroom | Upper 1 | Flooring - Laminated,Bathroom - Walk-In Shower | ||
| Primary Bedroom | Upper 1 | Attached Bathroom,Flooring - Carpet,Primary Bedroom - Dressing Area | ||
| Sun/Florida Room | Main | Flooring - Ceramic Tile,Ceiling Fan(s) |
Amenities
- Foreclosure
- Views
- Short Sale
- New Construction
- Adult 55+
- Lease To Own
- No HOA Fees
- Furnished
- Primary On Main
- Air Conditioning
- Seller Finance
- Green
- Fixer Upper
- Horse
- Golf
- Fireplace
- Deck
- Garage
- Basement
- Pool
Property vs Single Family Average in 19525
Price
Taxes
Year Built
Visits
 © BRIGHT, All Rights Reserved
 All information deemed reliable but not guaranteed. All properties are subject to prior sale, change or withdrawal. Neither listing broker(s) or information provider(s) shall be responsible for any typographical errors, misinformation, misprints and shall be held totally harmless. Listing(s) information is provided for consumer's personal, non-commercial use and may not be used for any purpose other than to identify prospective properties consumers may be interested in purchasing. The data relating
